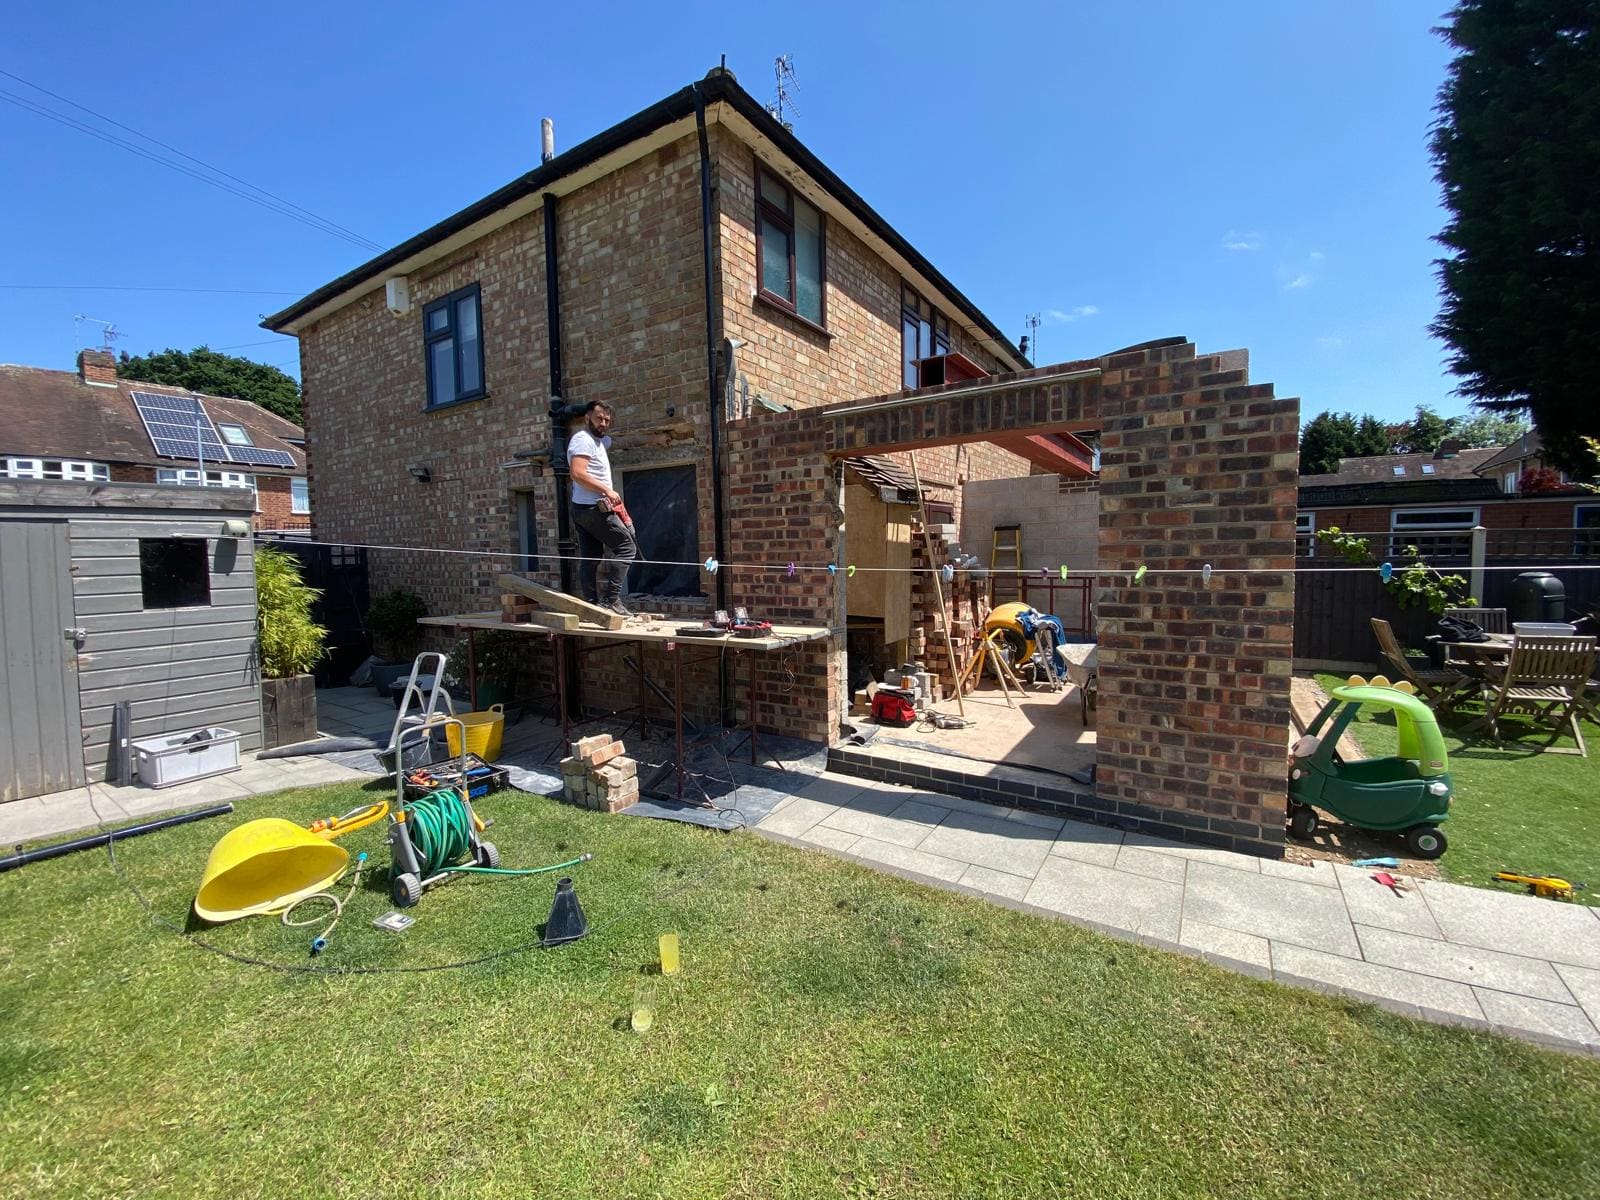
Extension
Reclaimed-brick rear extension
A single-storey rear extension built in reclaimed brick to match the house, with steel beams over the new openings and a blockwork inner leaf. Photographed as the walls and steelwork went up.
View project

Extensions, lofts, renovations and joinery across the East Midlands, from first footings to the finished room.
A single-storey rear extension built in reclaimed brick to match the house, with steel beams over the new openings and a blockwork inner leaf. Photographed as the walls and steelwork went up.
View project
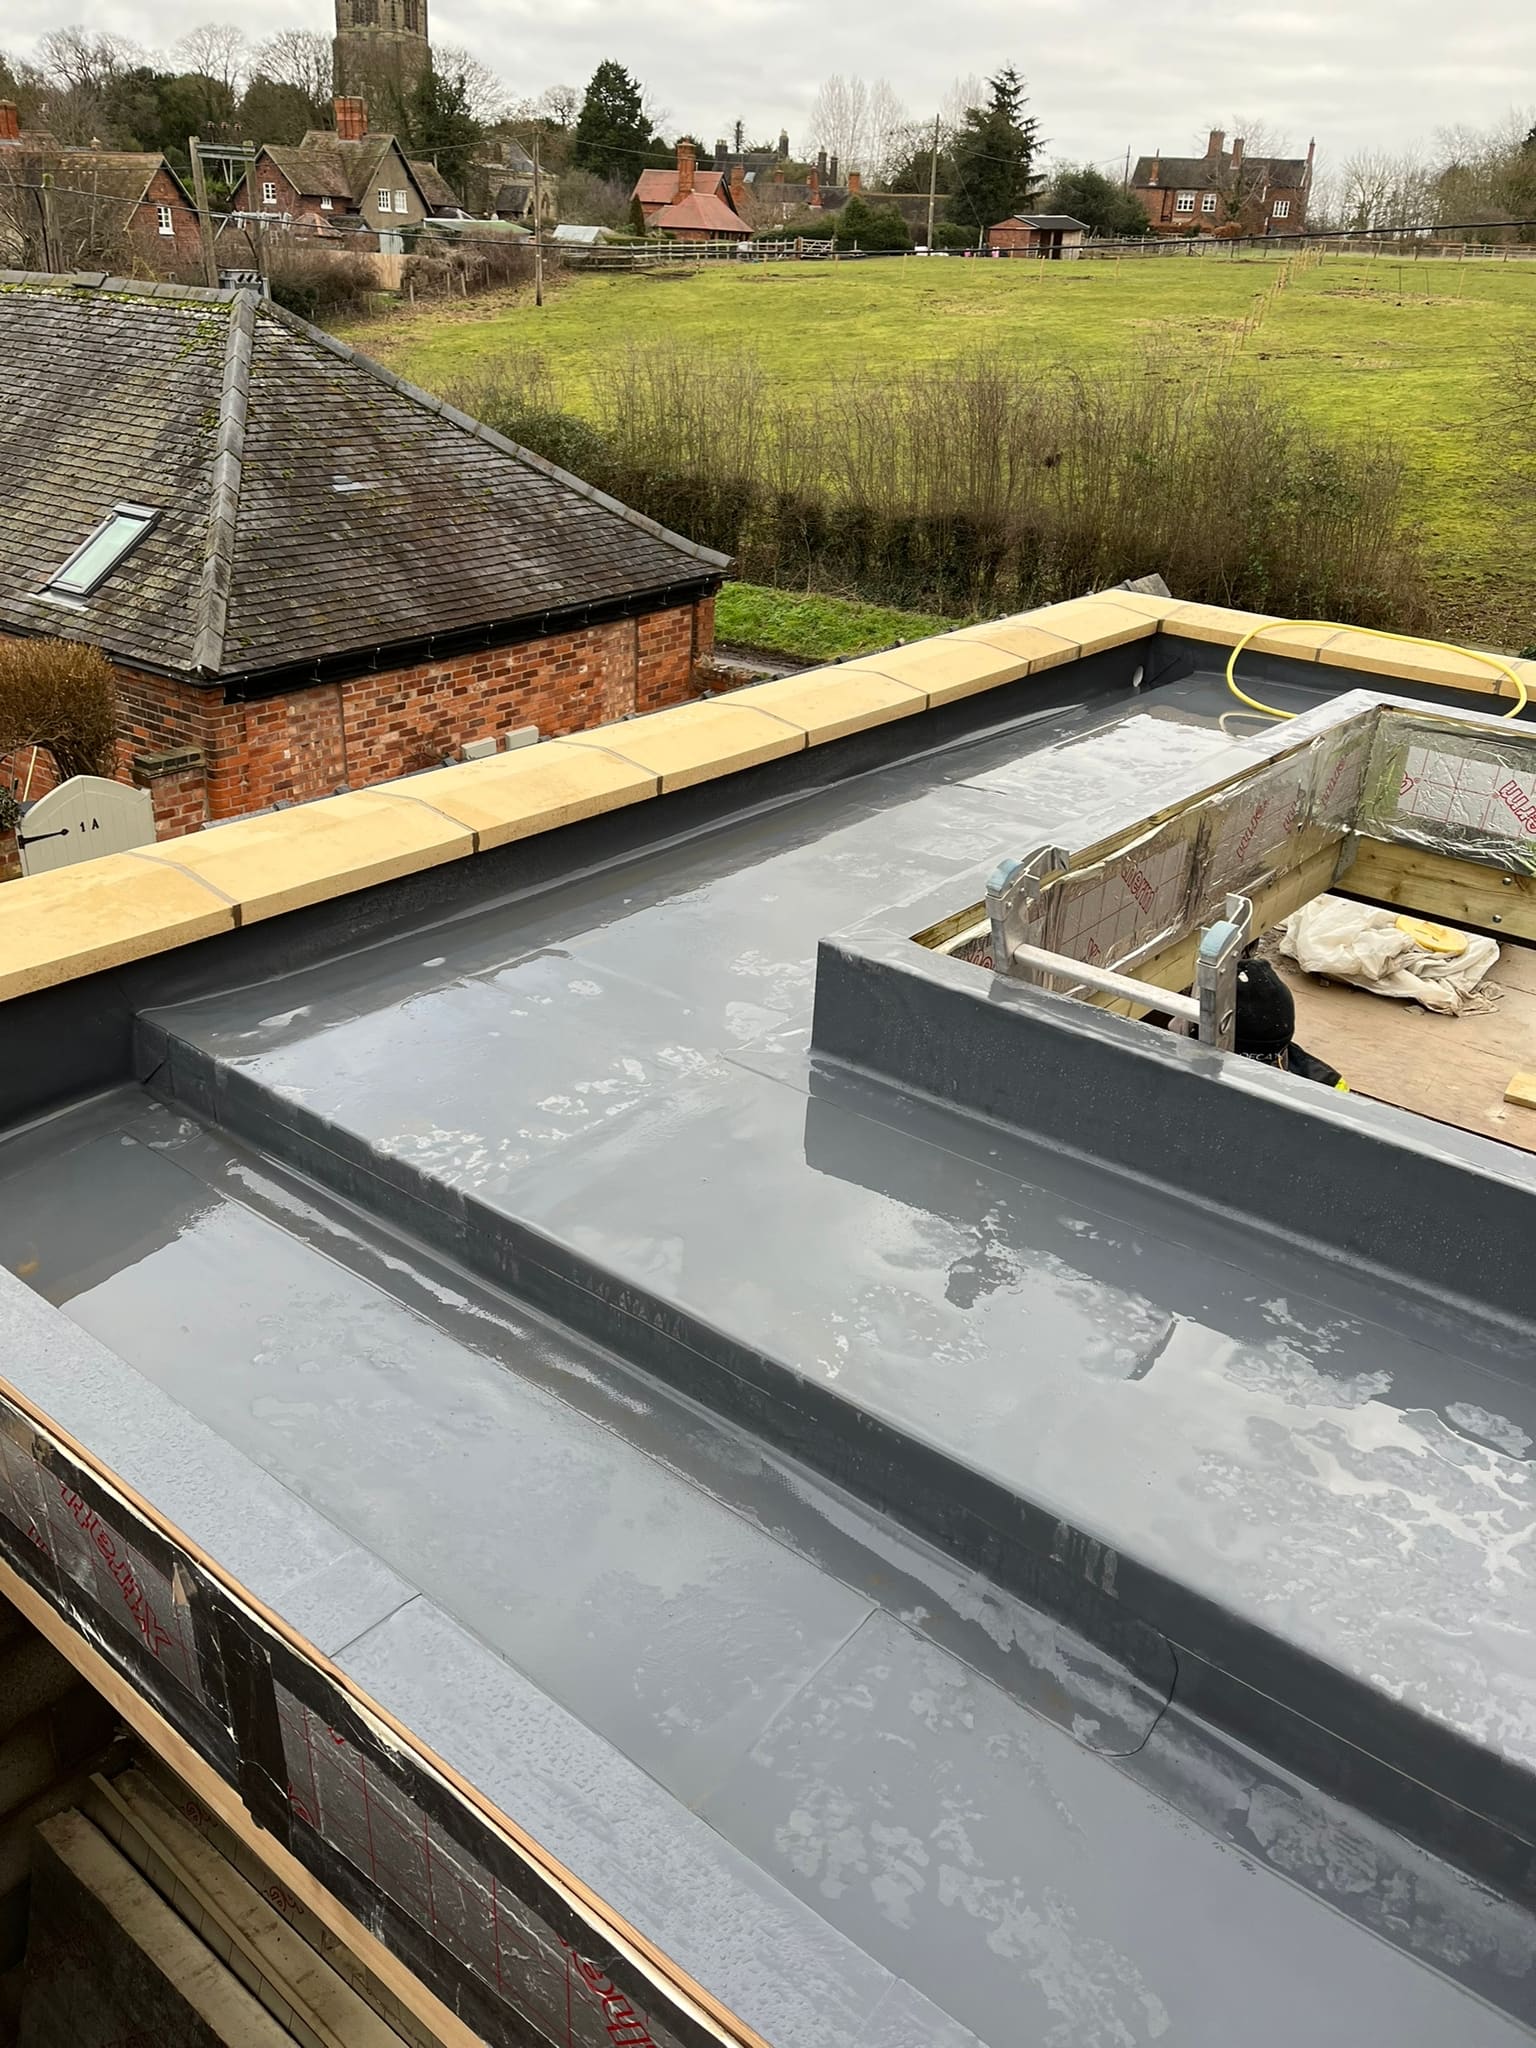
A rear extension taken to roof and shell stage in matching red brick, with a feature arch, sandstone coping and a fibreglass flat roof with a formed rooflight opening.
View project
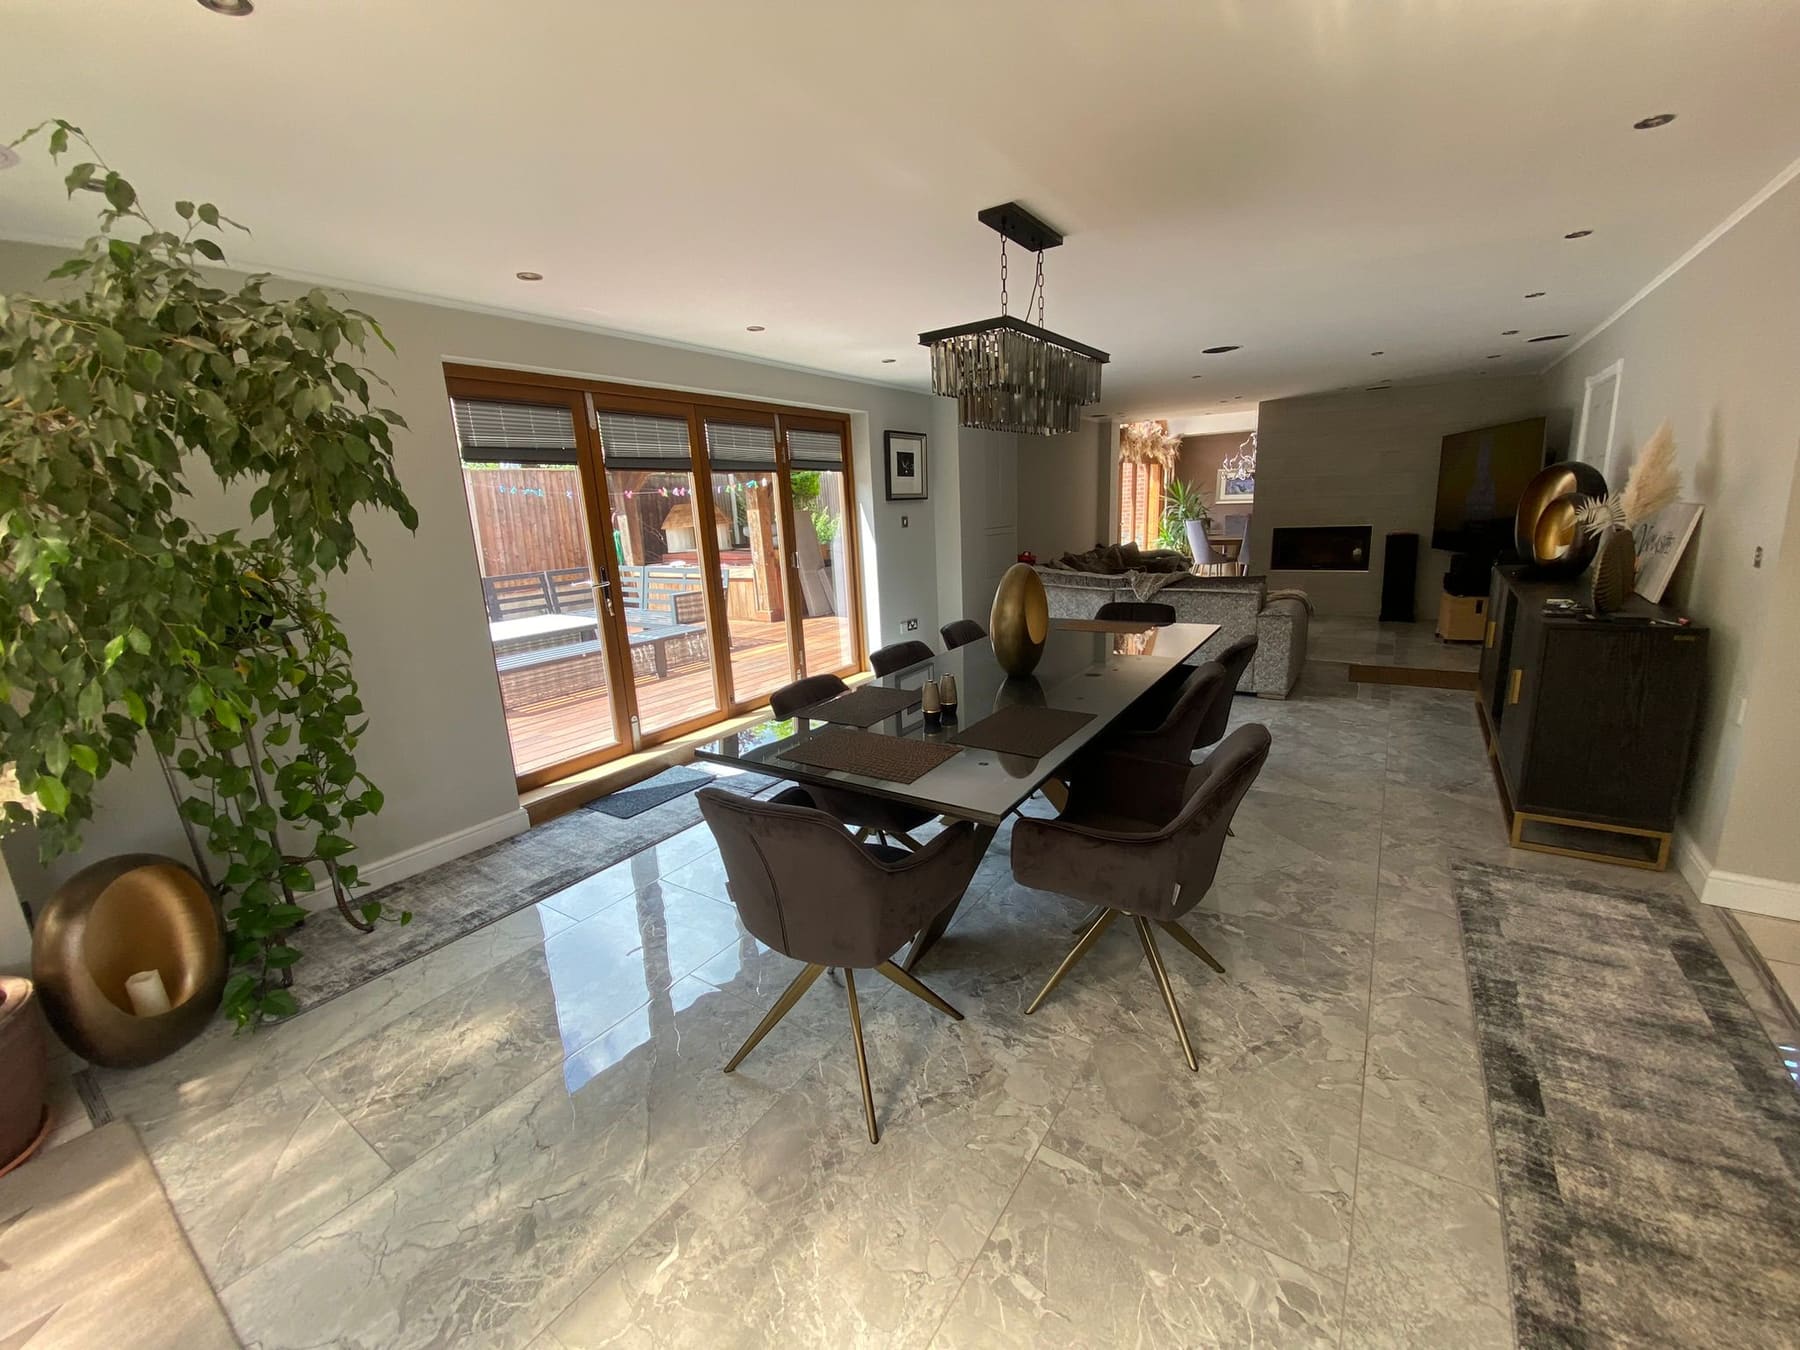
Dining and living areas opened into one space, with structural steelwork, polished tiled flooring, timber-framed bi-fold doors onto the decking and an inset wood burner.
View project
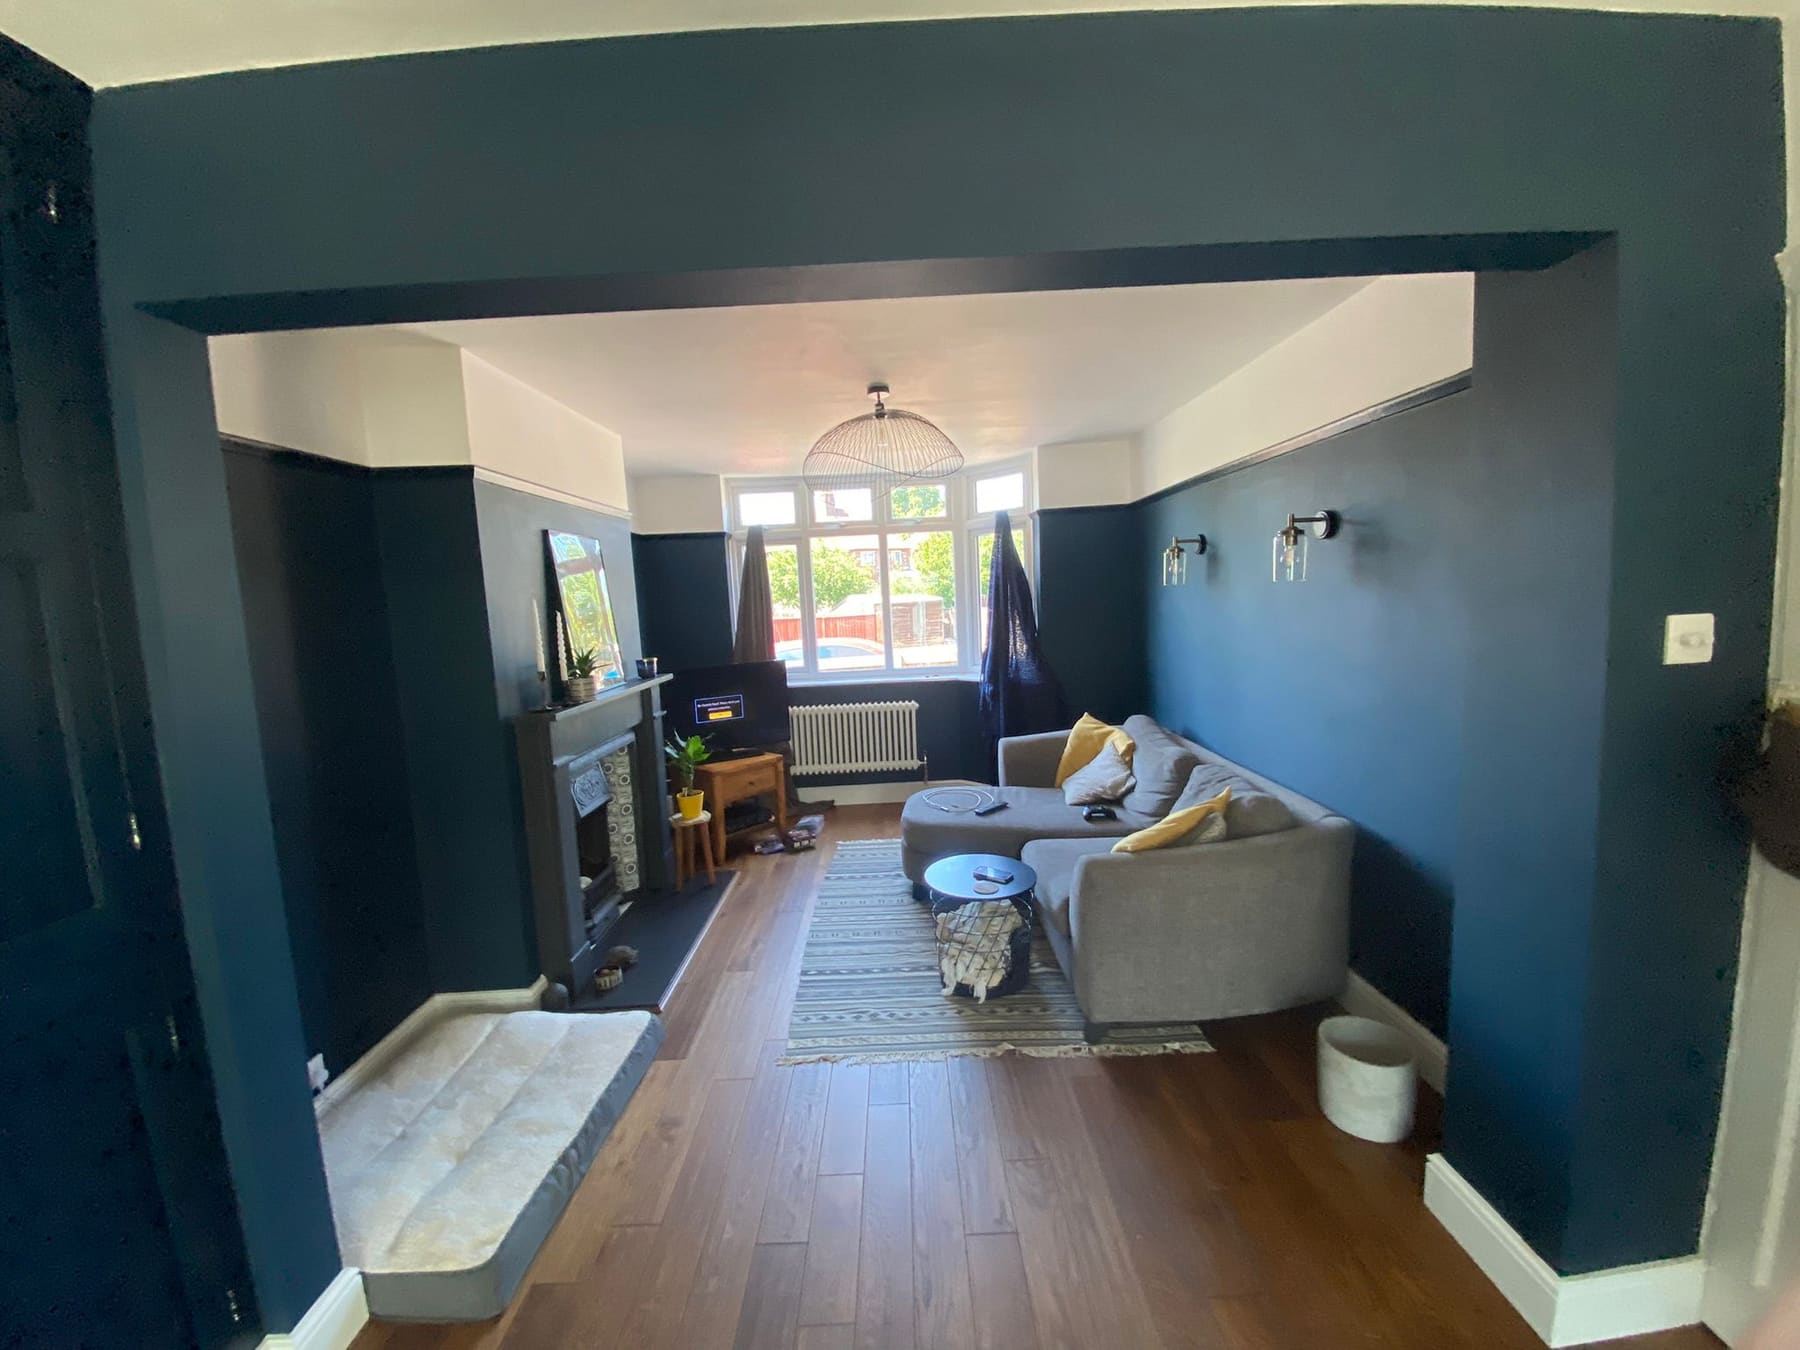
A structural opening formed between the front room and dining room, finished with deep teal walls, a retained fireplace, new wall lights and wood-effect flooring.
View project
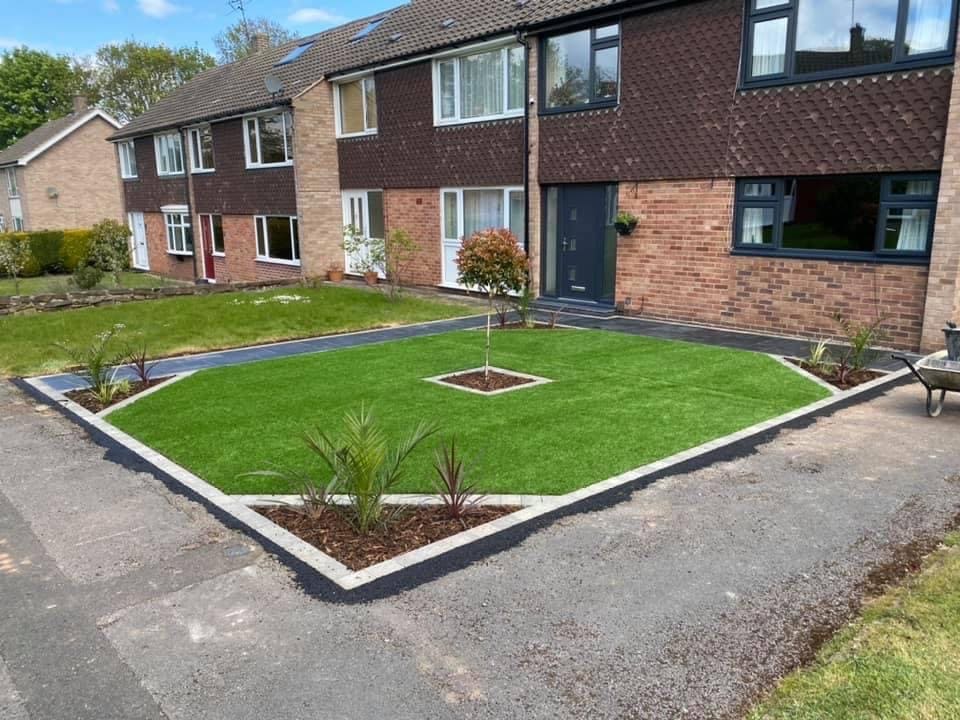
Front and rear gardens rebuilt with an artificial lawn, block-paved borders, stone and granite paths, timber sleeper retaining walls and a pergola over the patio.
View project
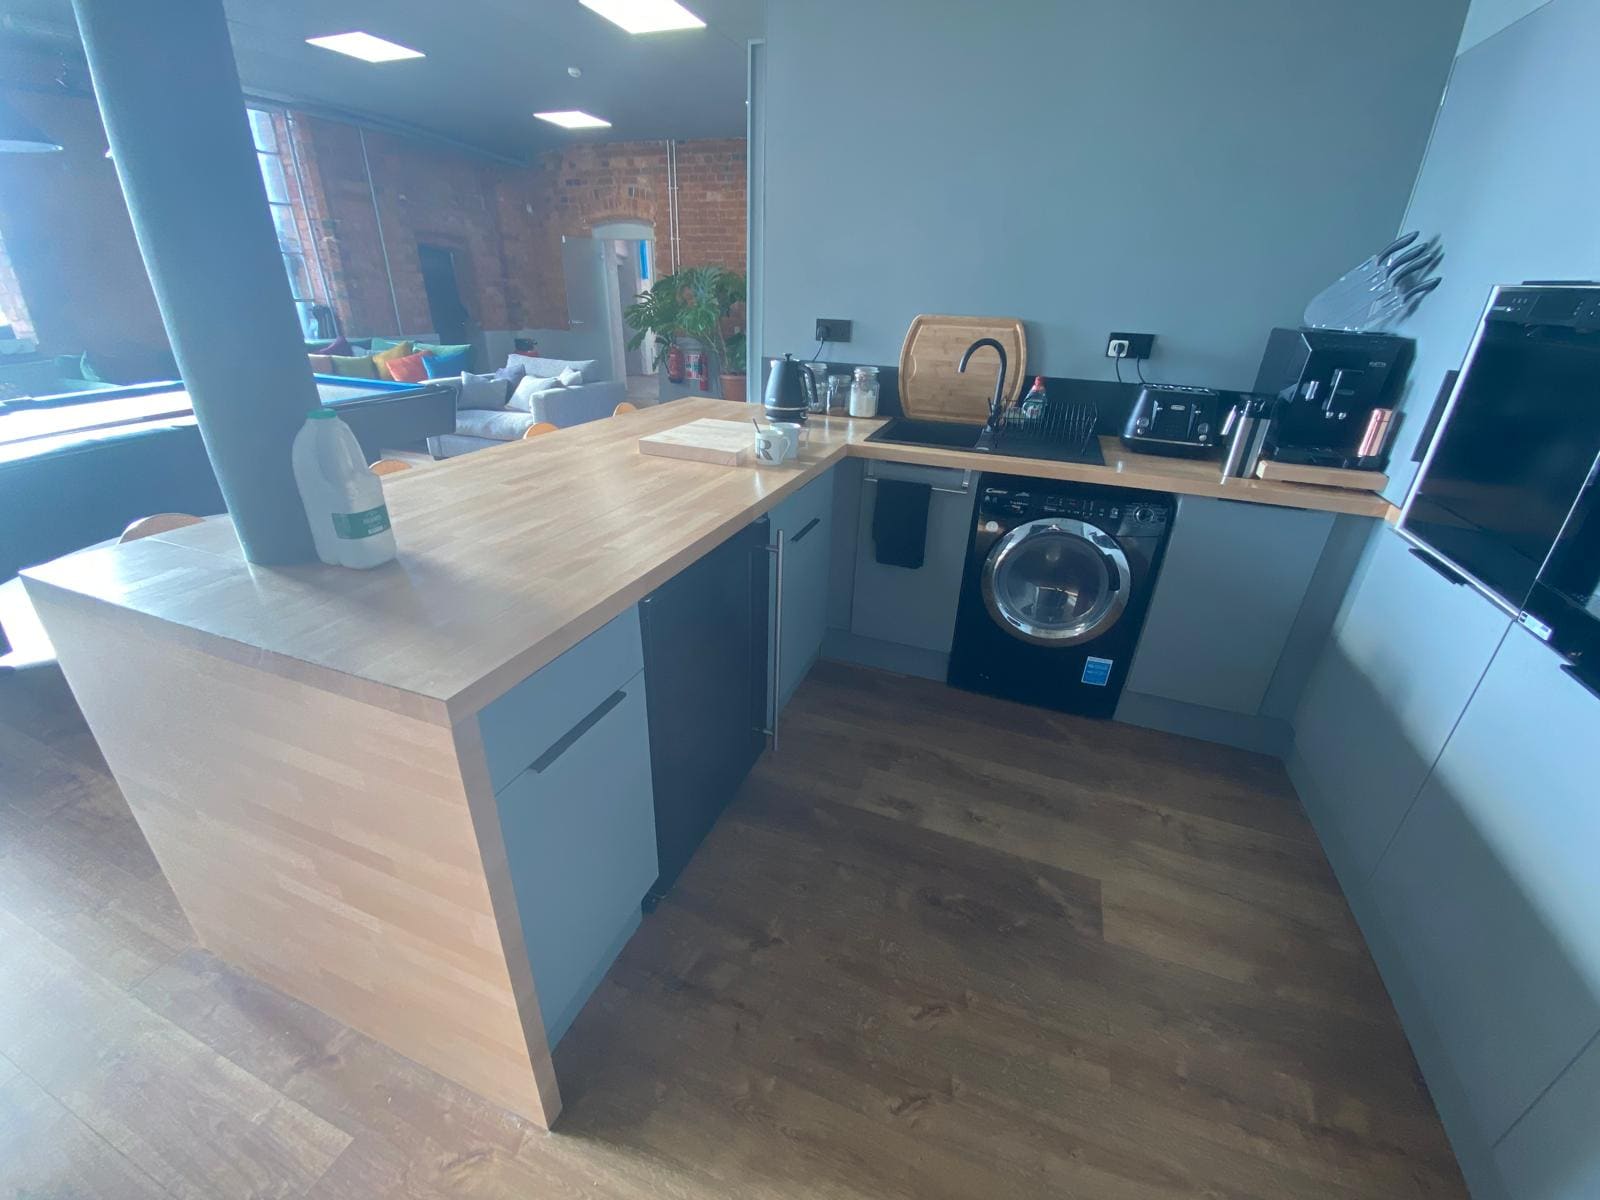
A breakout kitchen fitted in a converted mill unit: grey handleless units, timber worktops, a fitted breakfast bar and a slatted timber canopy overhead.
View project
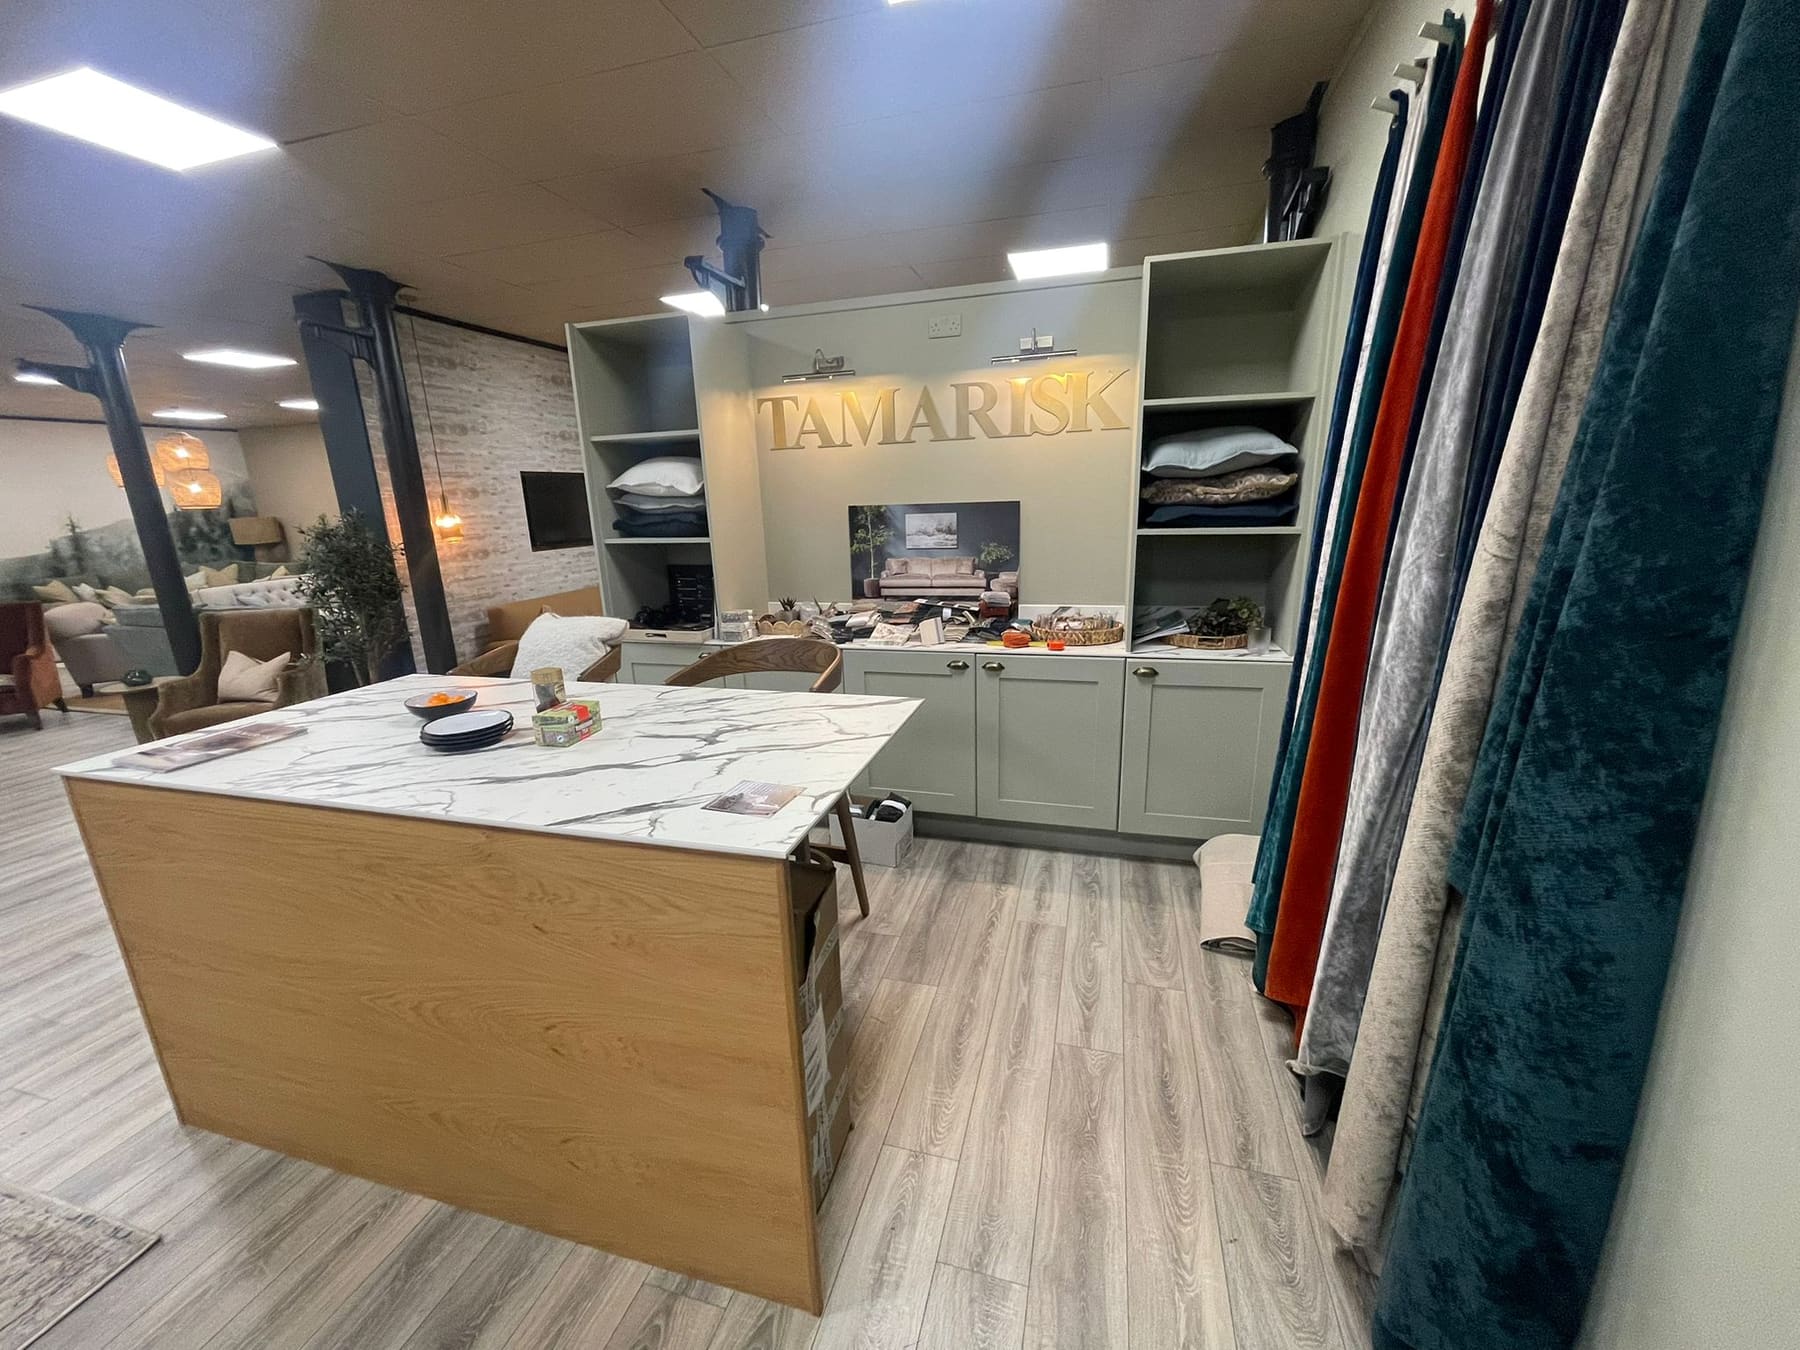
A showroom fit-out with painted display joinery, arched alcove shelving and a marble-topped island, set against exposed brick and cast iron columns.
View project
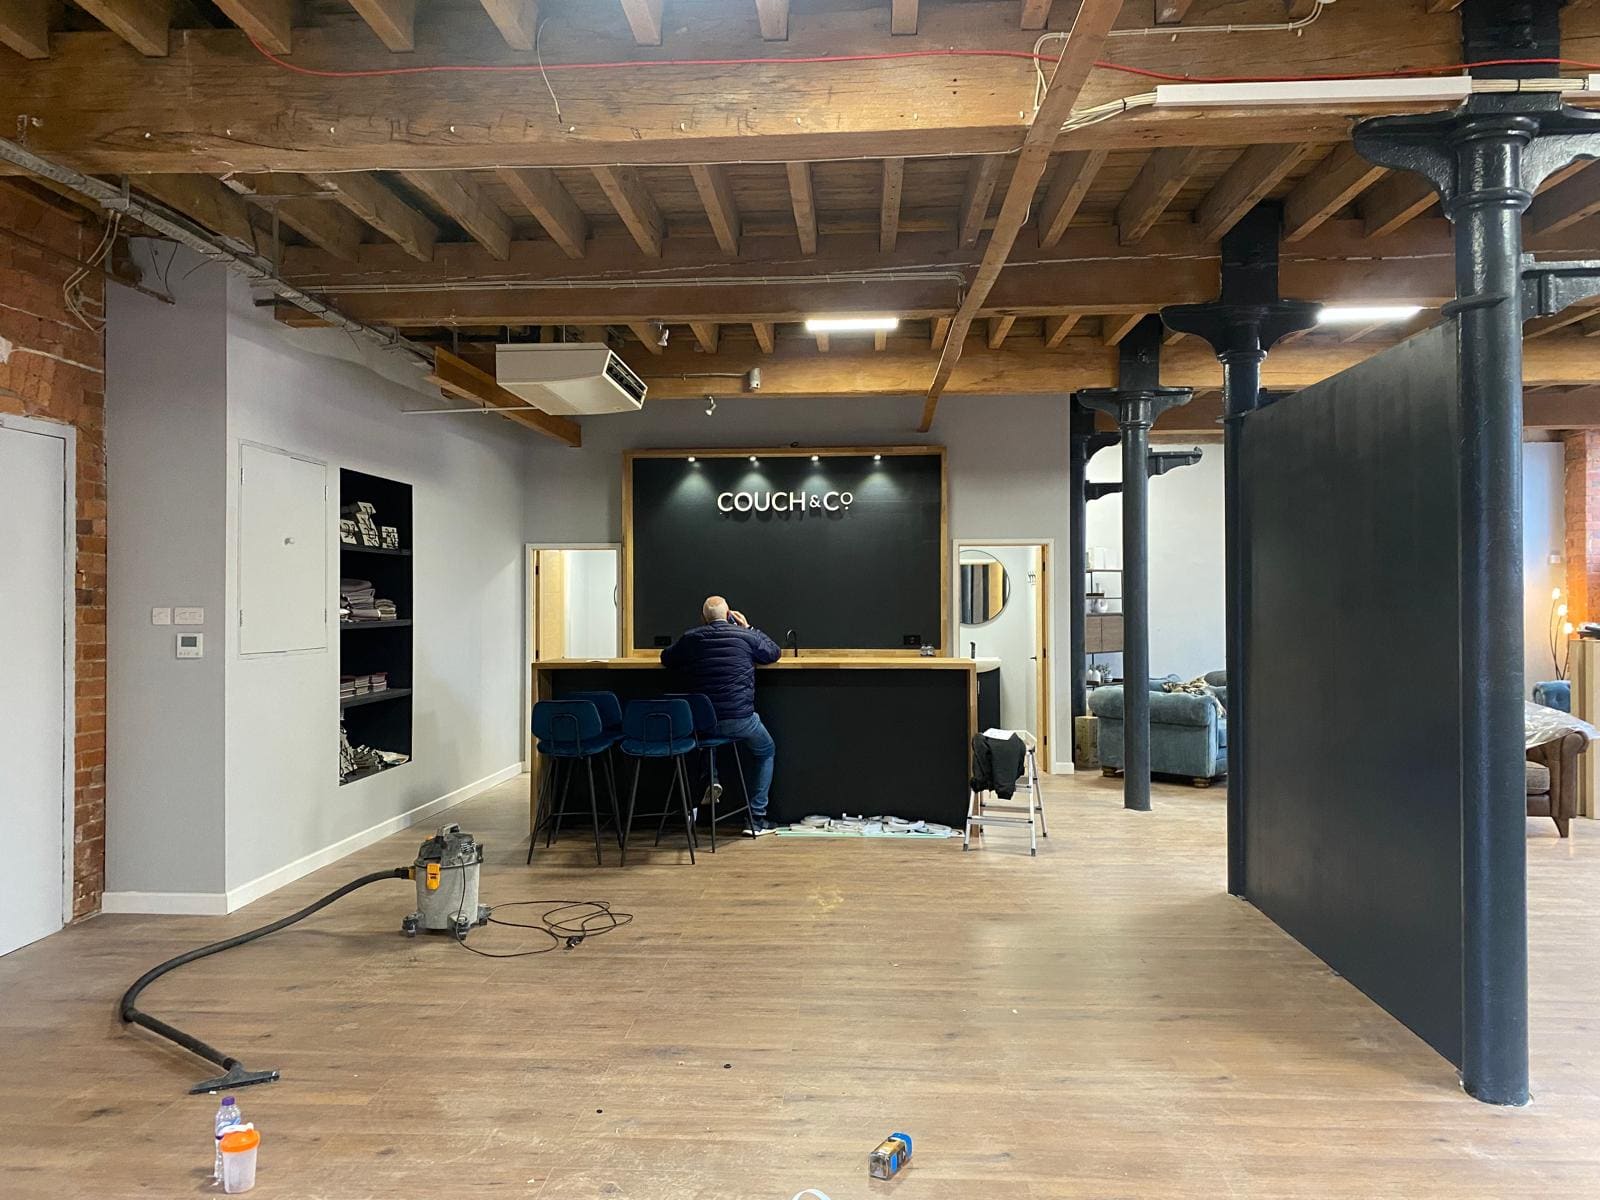
A furniture showroom fit-out in a brick-built industrial space, keeping the cast iron columns and timber ceiling as features, with new partitions, flooring and a fitted oak-topped reception counter.
View project
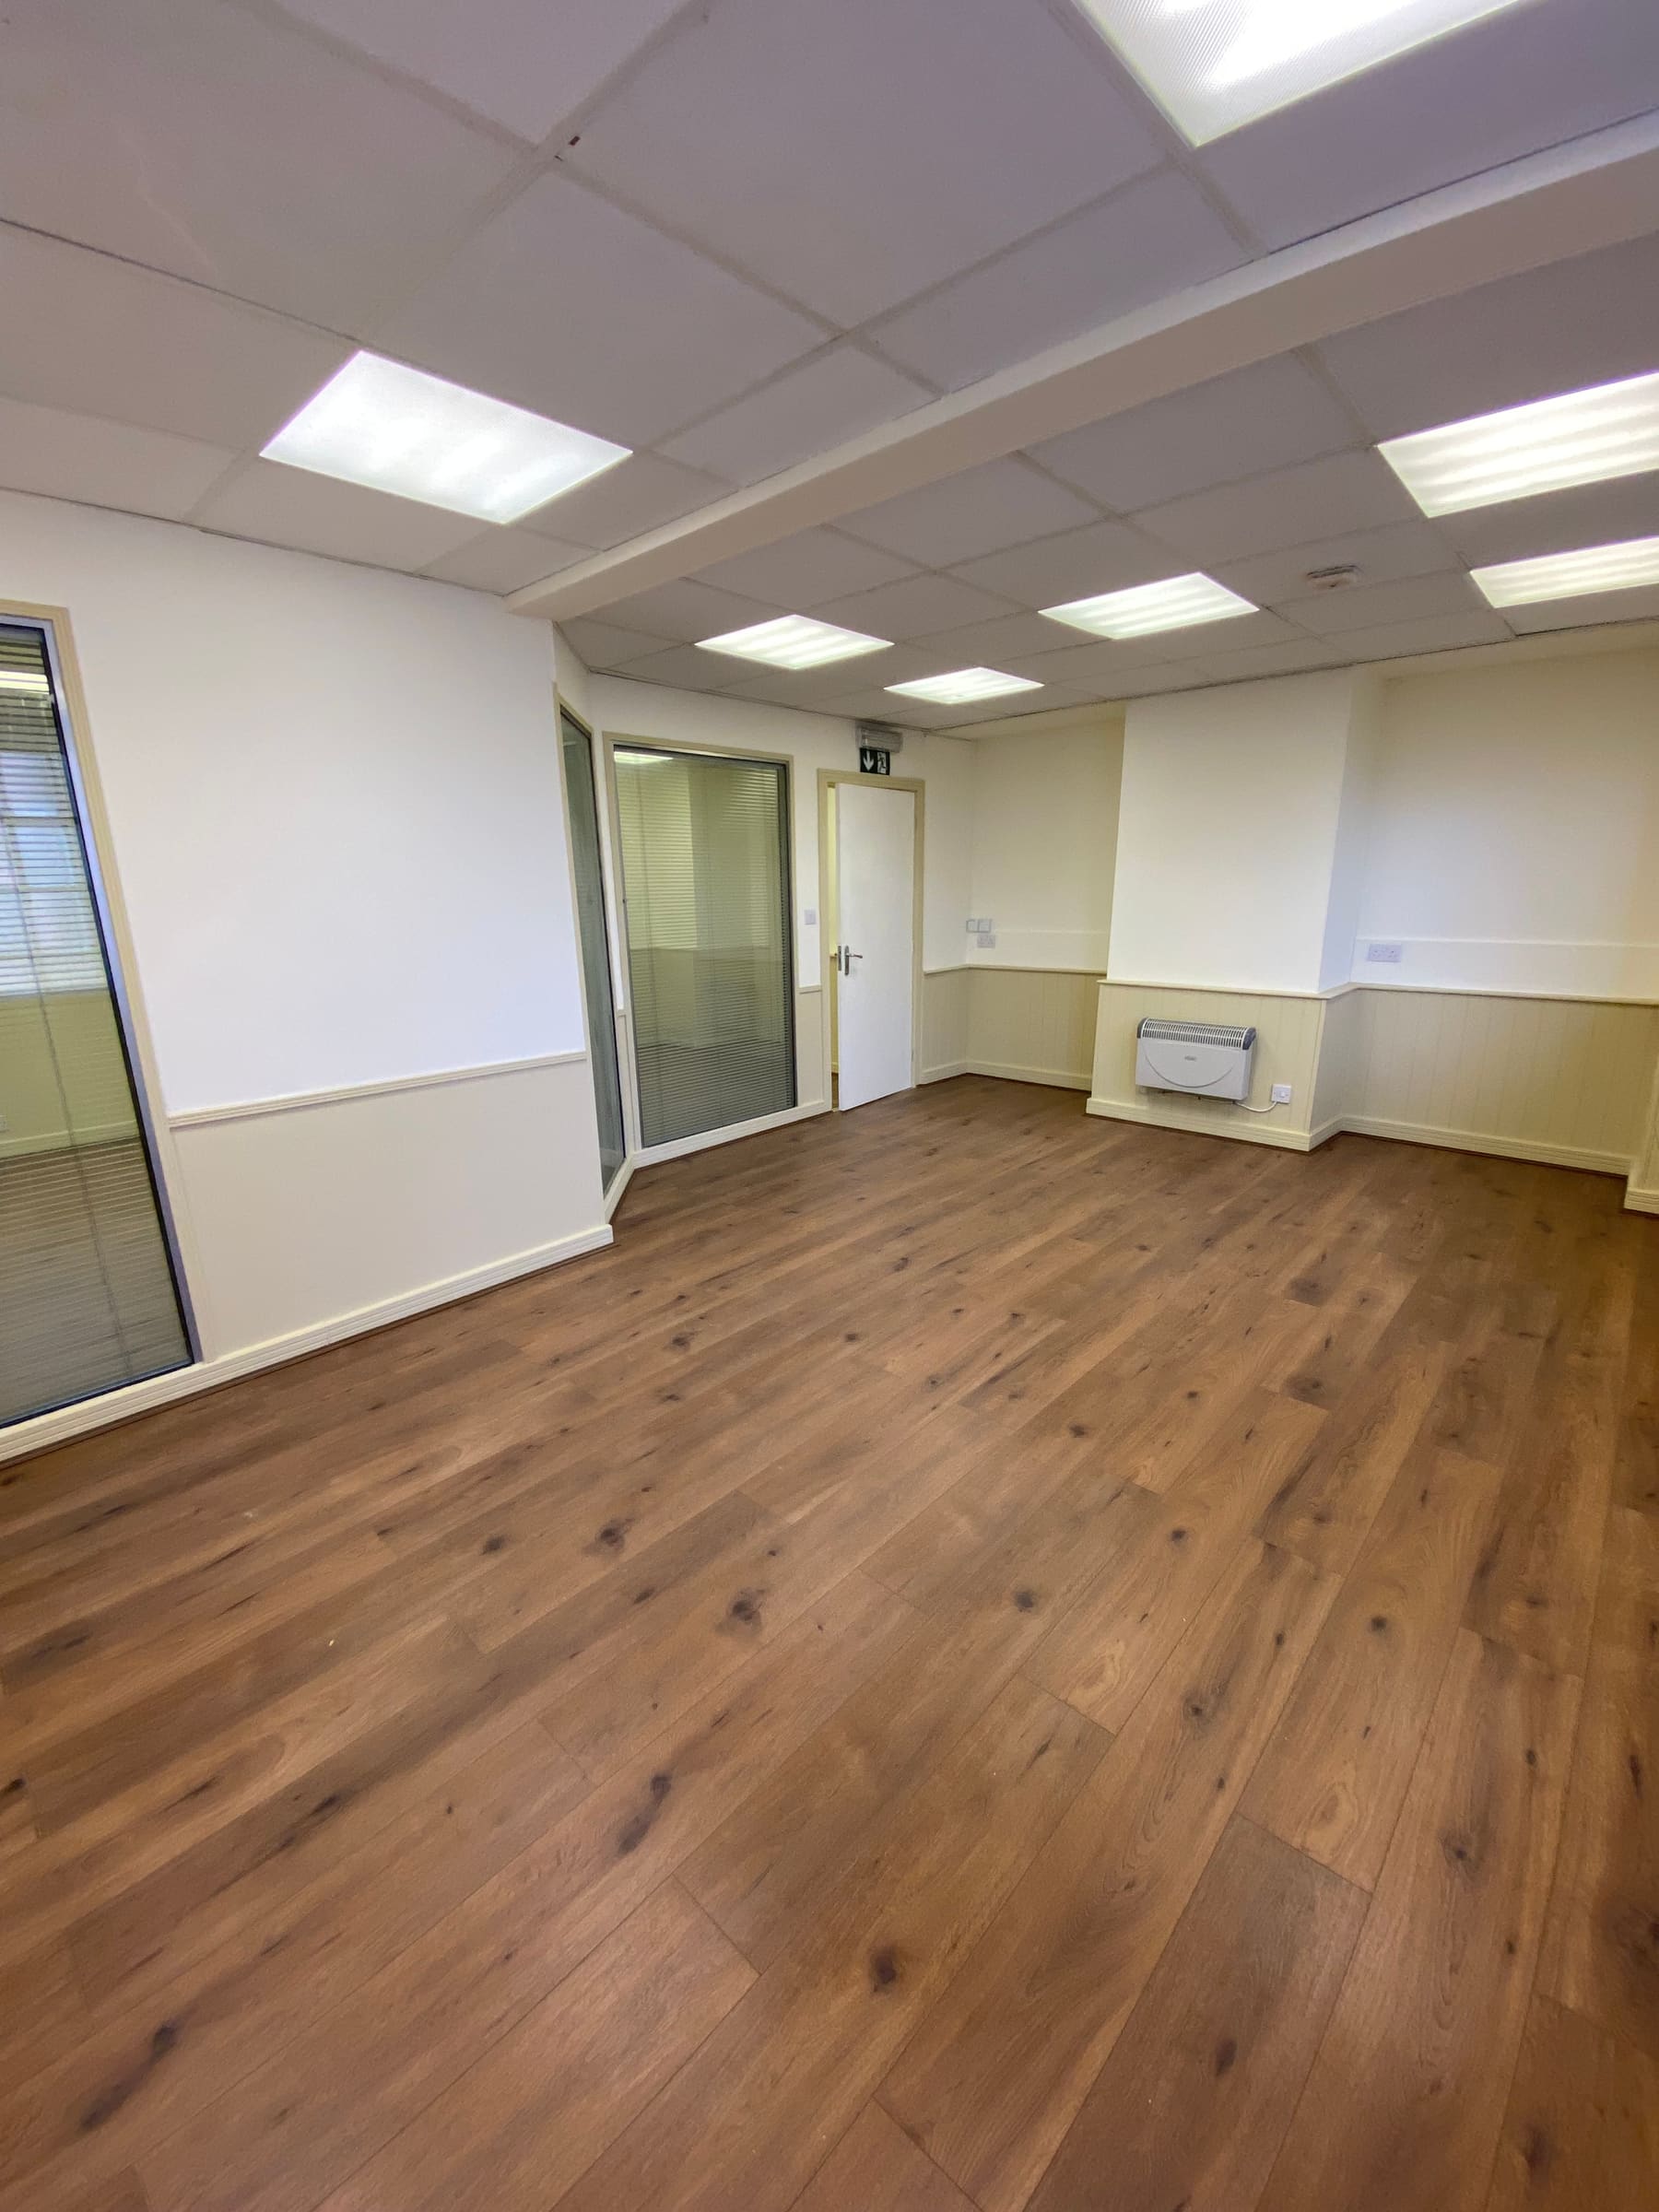
A commercial unit stripped out and refitted with wood-effect flooring, panelled walls, reeded glass partition screens and a new suspended ceiling.
View project
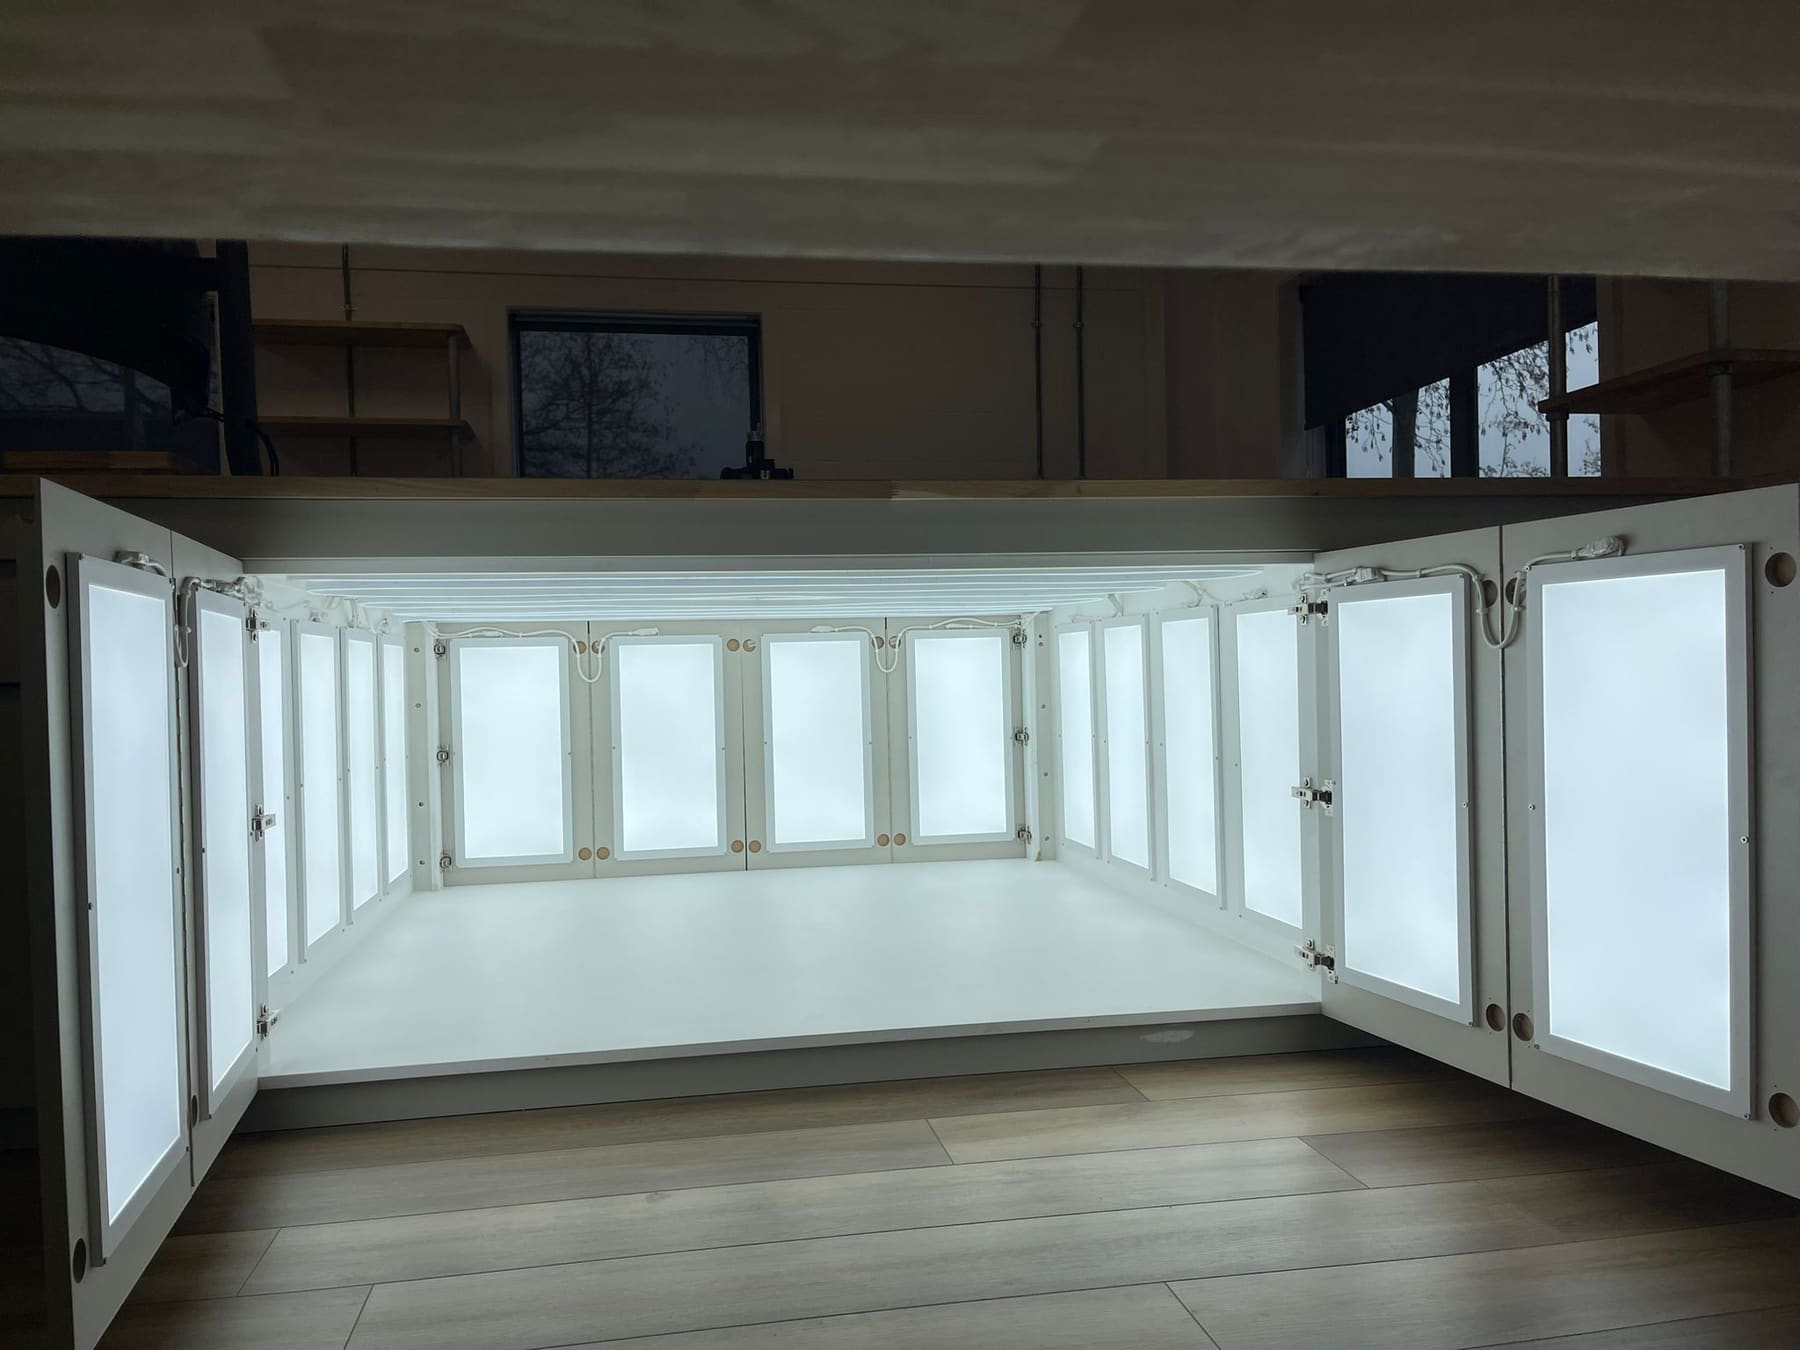
Fitted joinery with solid oak worktops and a large internally lit lightbox unit, finished with galvanised shelving and surface-run conduit.
View project
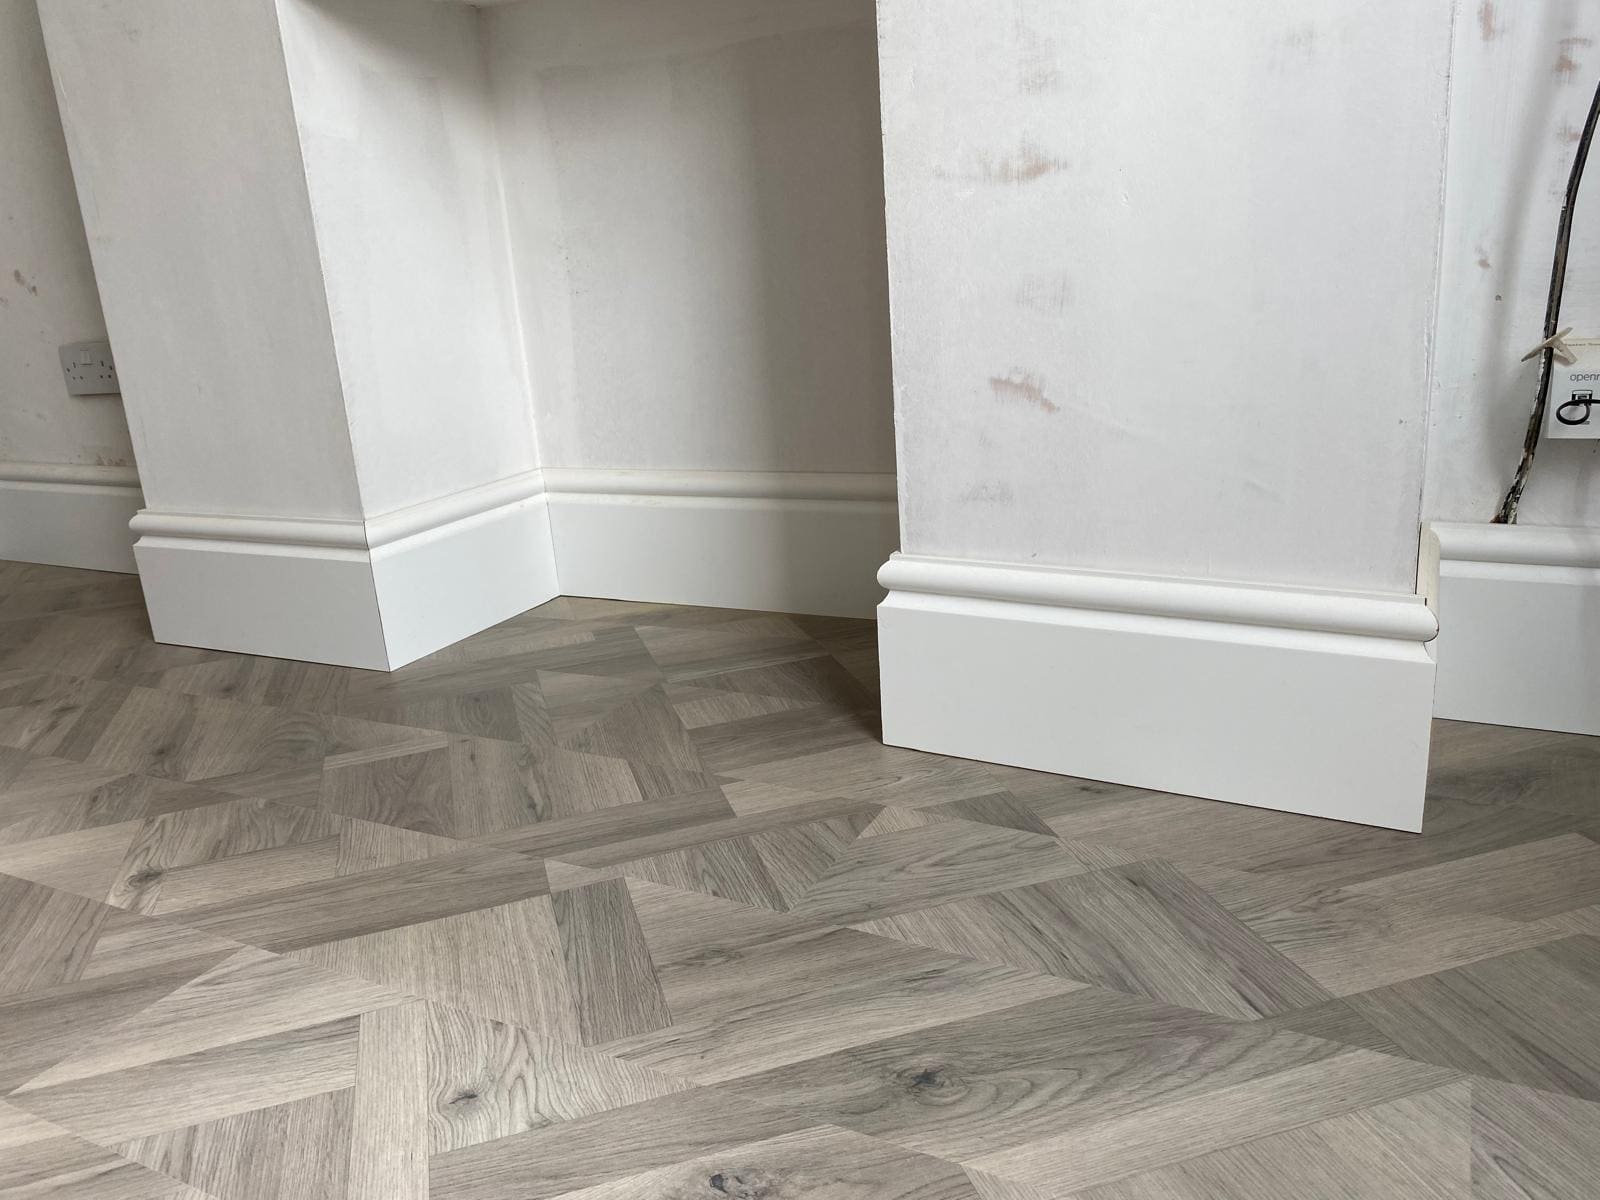
New ogee-profile skirting run through a renovated house, with mitred external corners and scribed internal joints over new parquet flooring.
View project
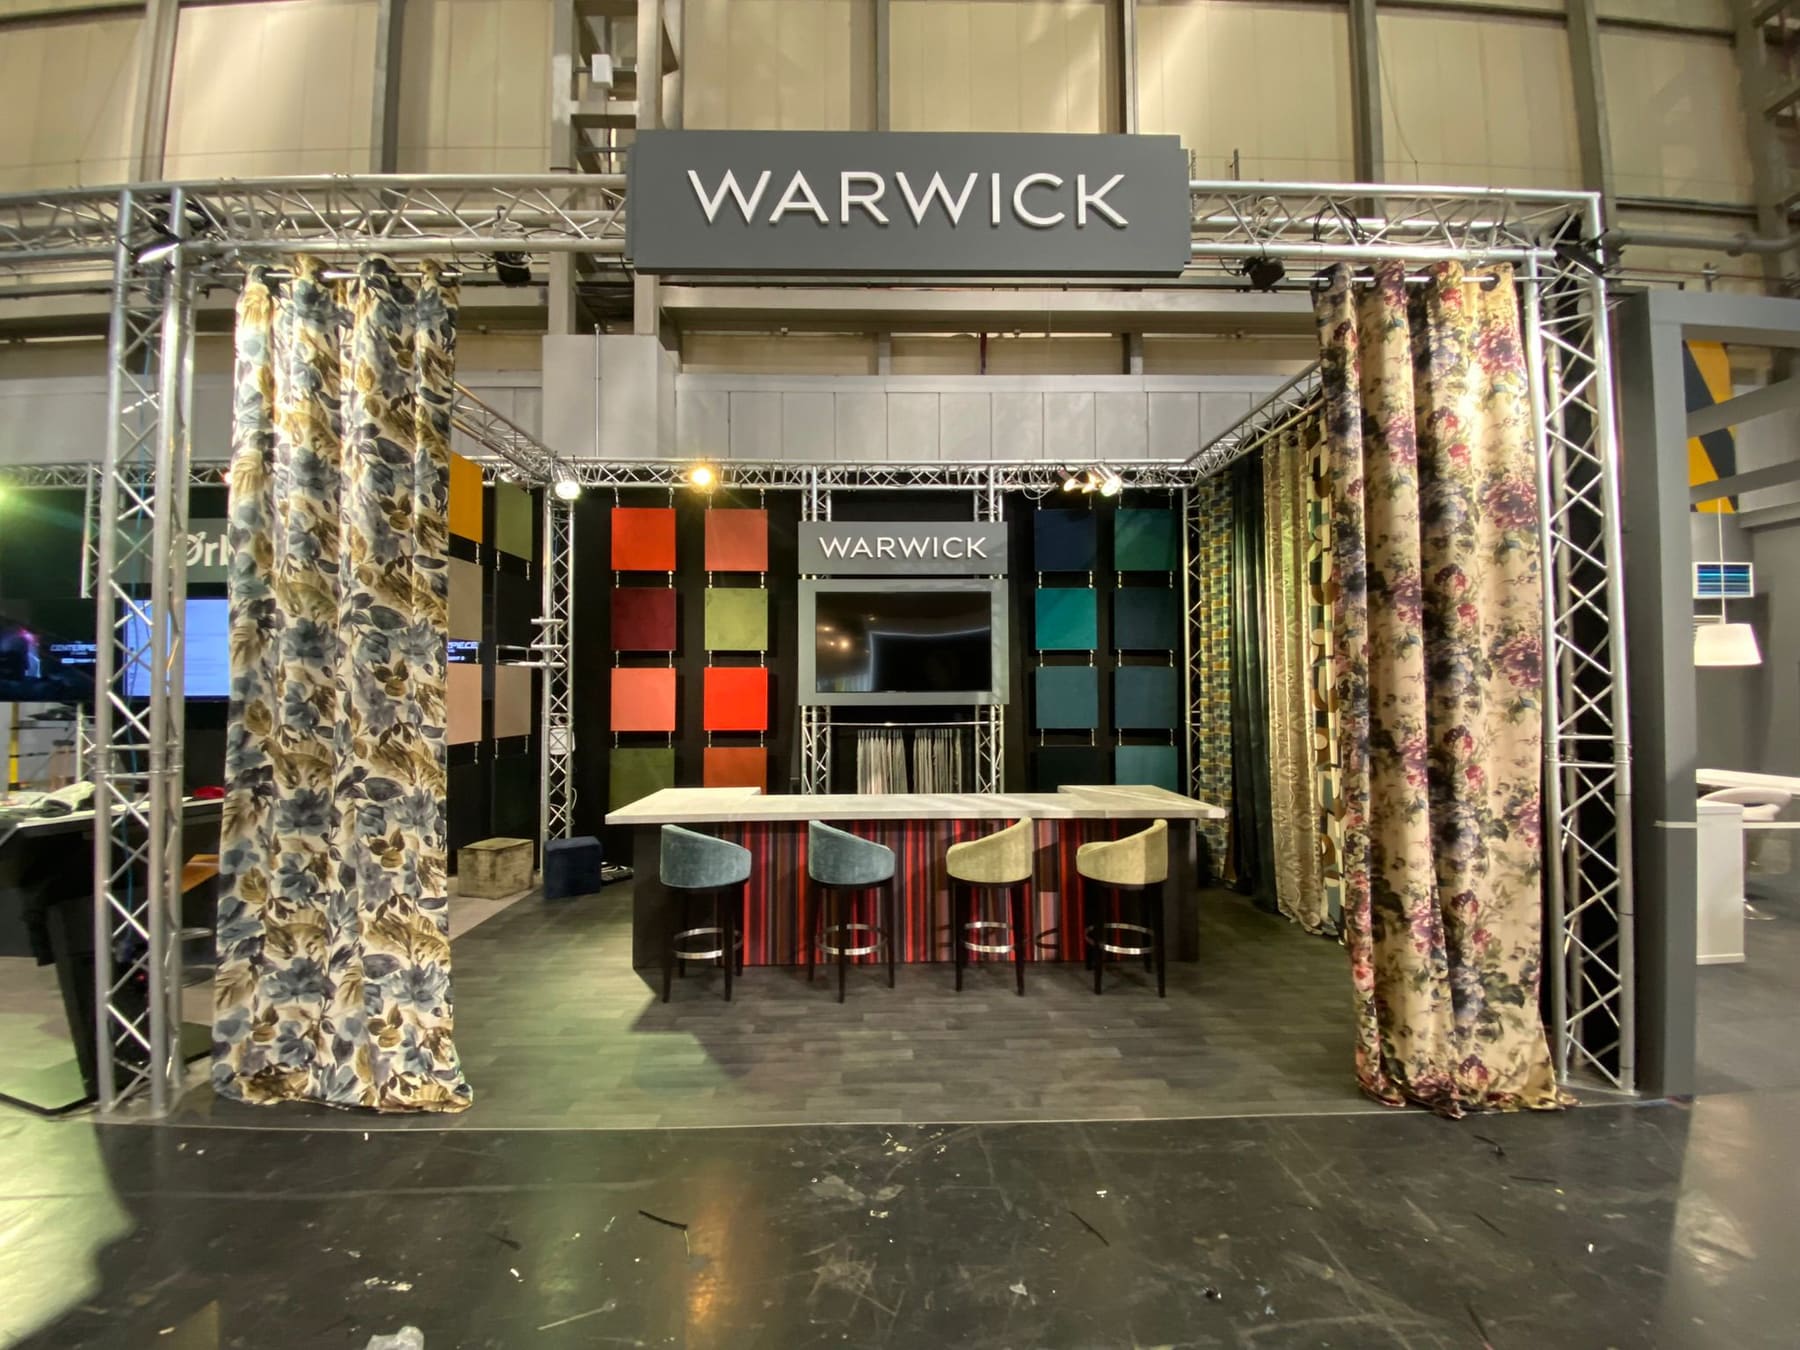
A modular box-truss exhibition stand built and fitted with printed signage, full-height fabric drapes, display panels and bar counters. Built in the workshop and assembled in the hall.
View project
Tell us what you are planning. We will visit, measure up and give you a quote.