Extension
Reclaimed-brick rear extension
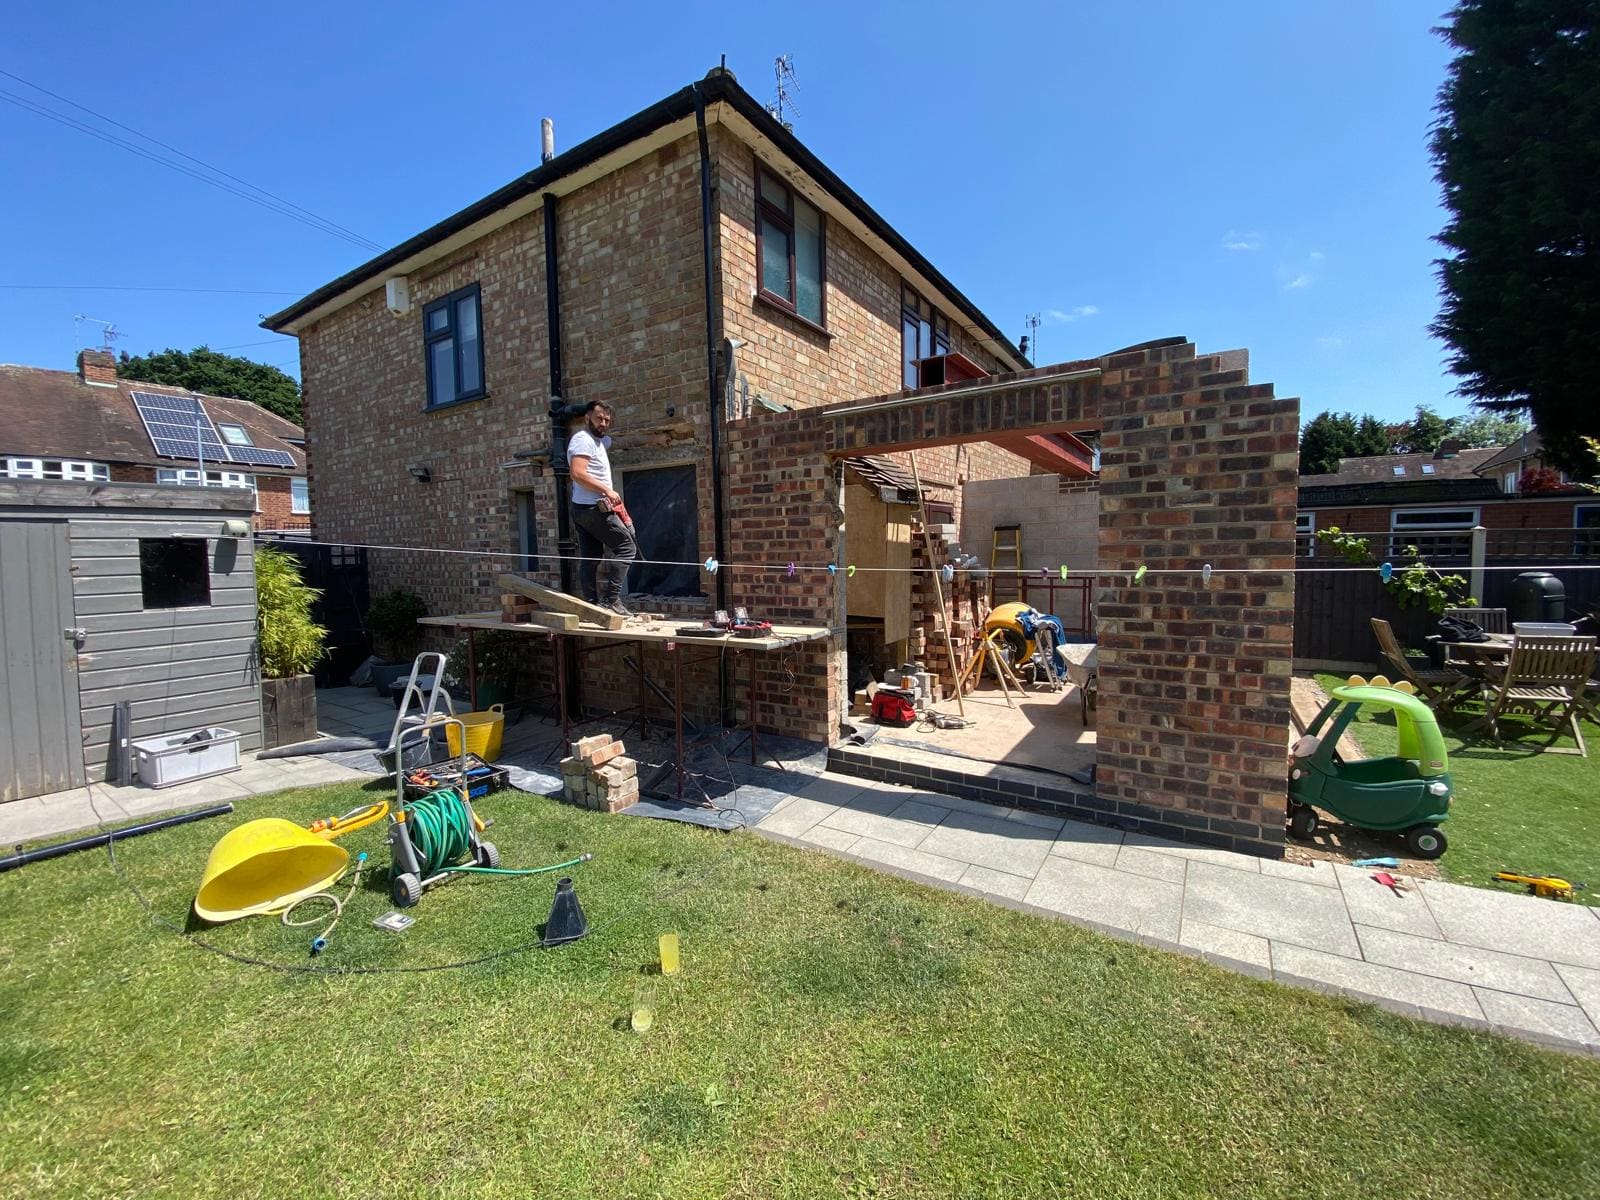
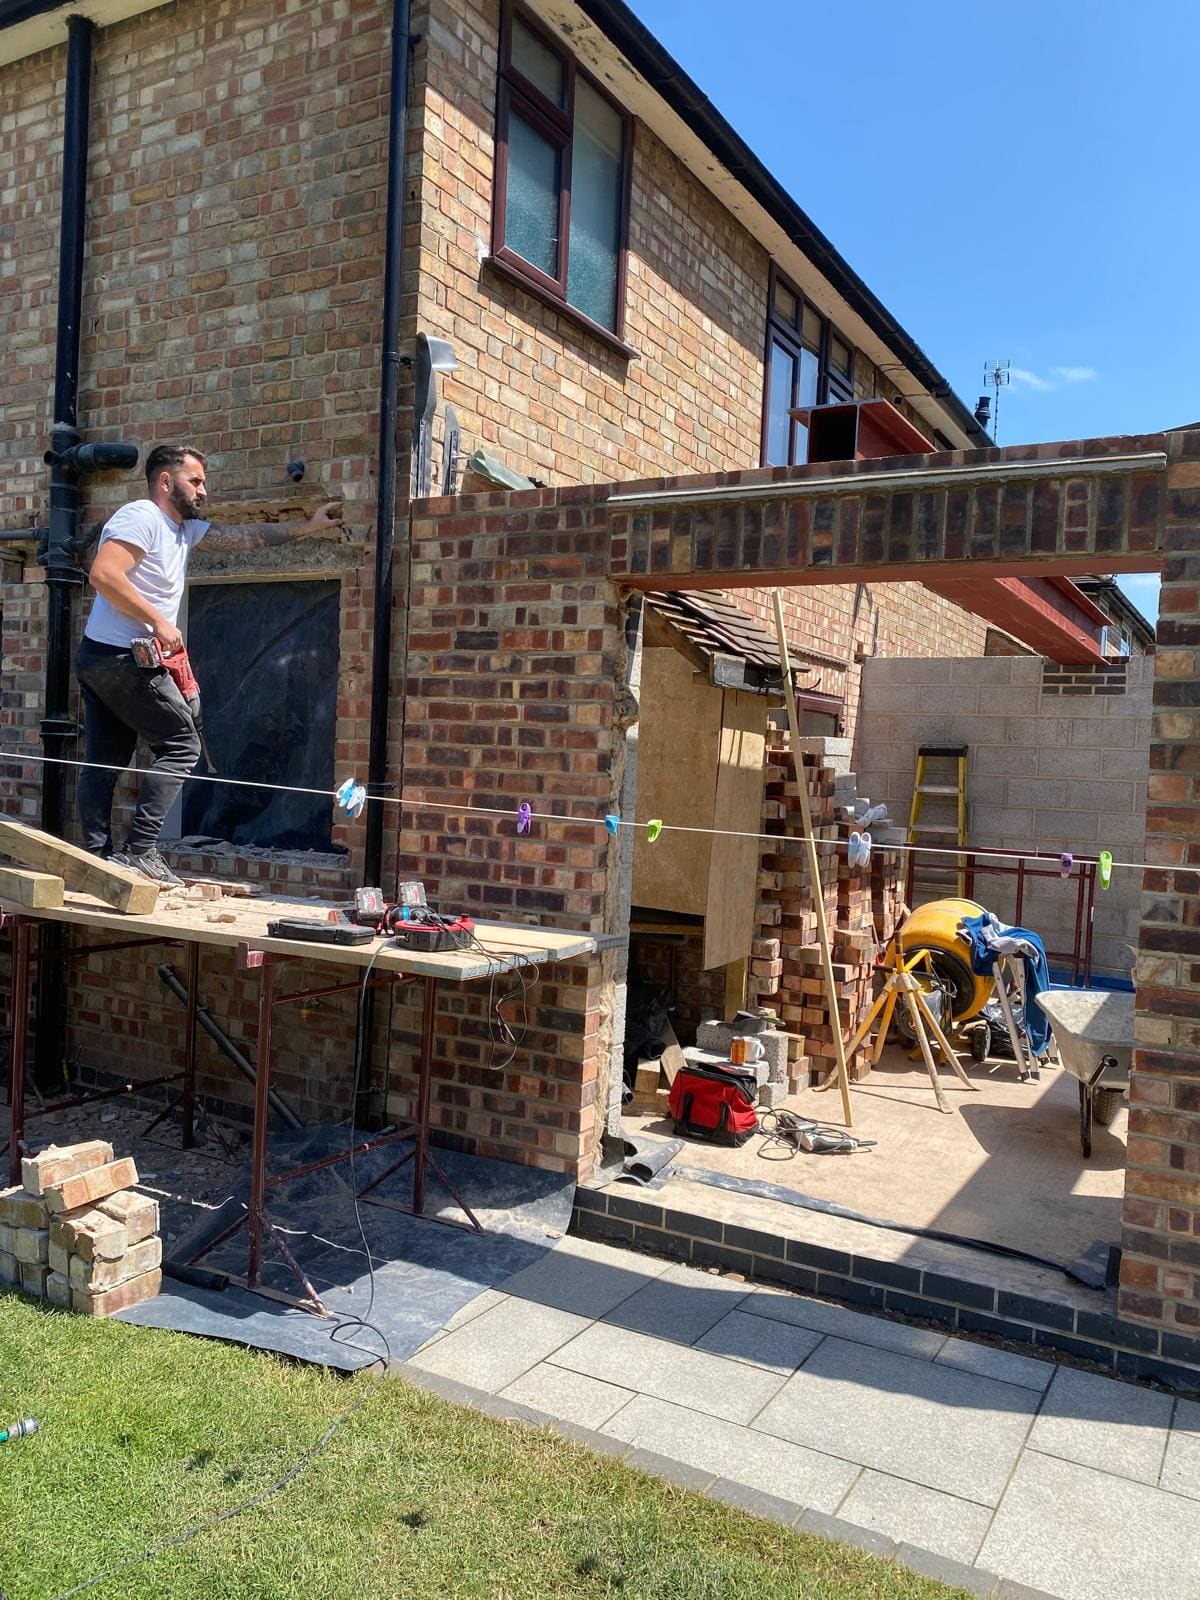
A single-storey rear extension built in reclaimed brick to match the house, with steel beams over the new openings and a blockwork inner leaf. Photographed as the walls and steelwork went up.
View project

Building across Derbyshire and Nottinghamshire, and further for the right job.
Extensions, loft conversions, full renovations, kitchens and bathrooms, joinery and commercial fit-outs.
Single and double storey extensions, from footings to finish. We manage groundwork, structure, roofing and the finishing trades.
Dormer and hip-to-gable conversions with the structural work included, designed around a proper staircase.
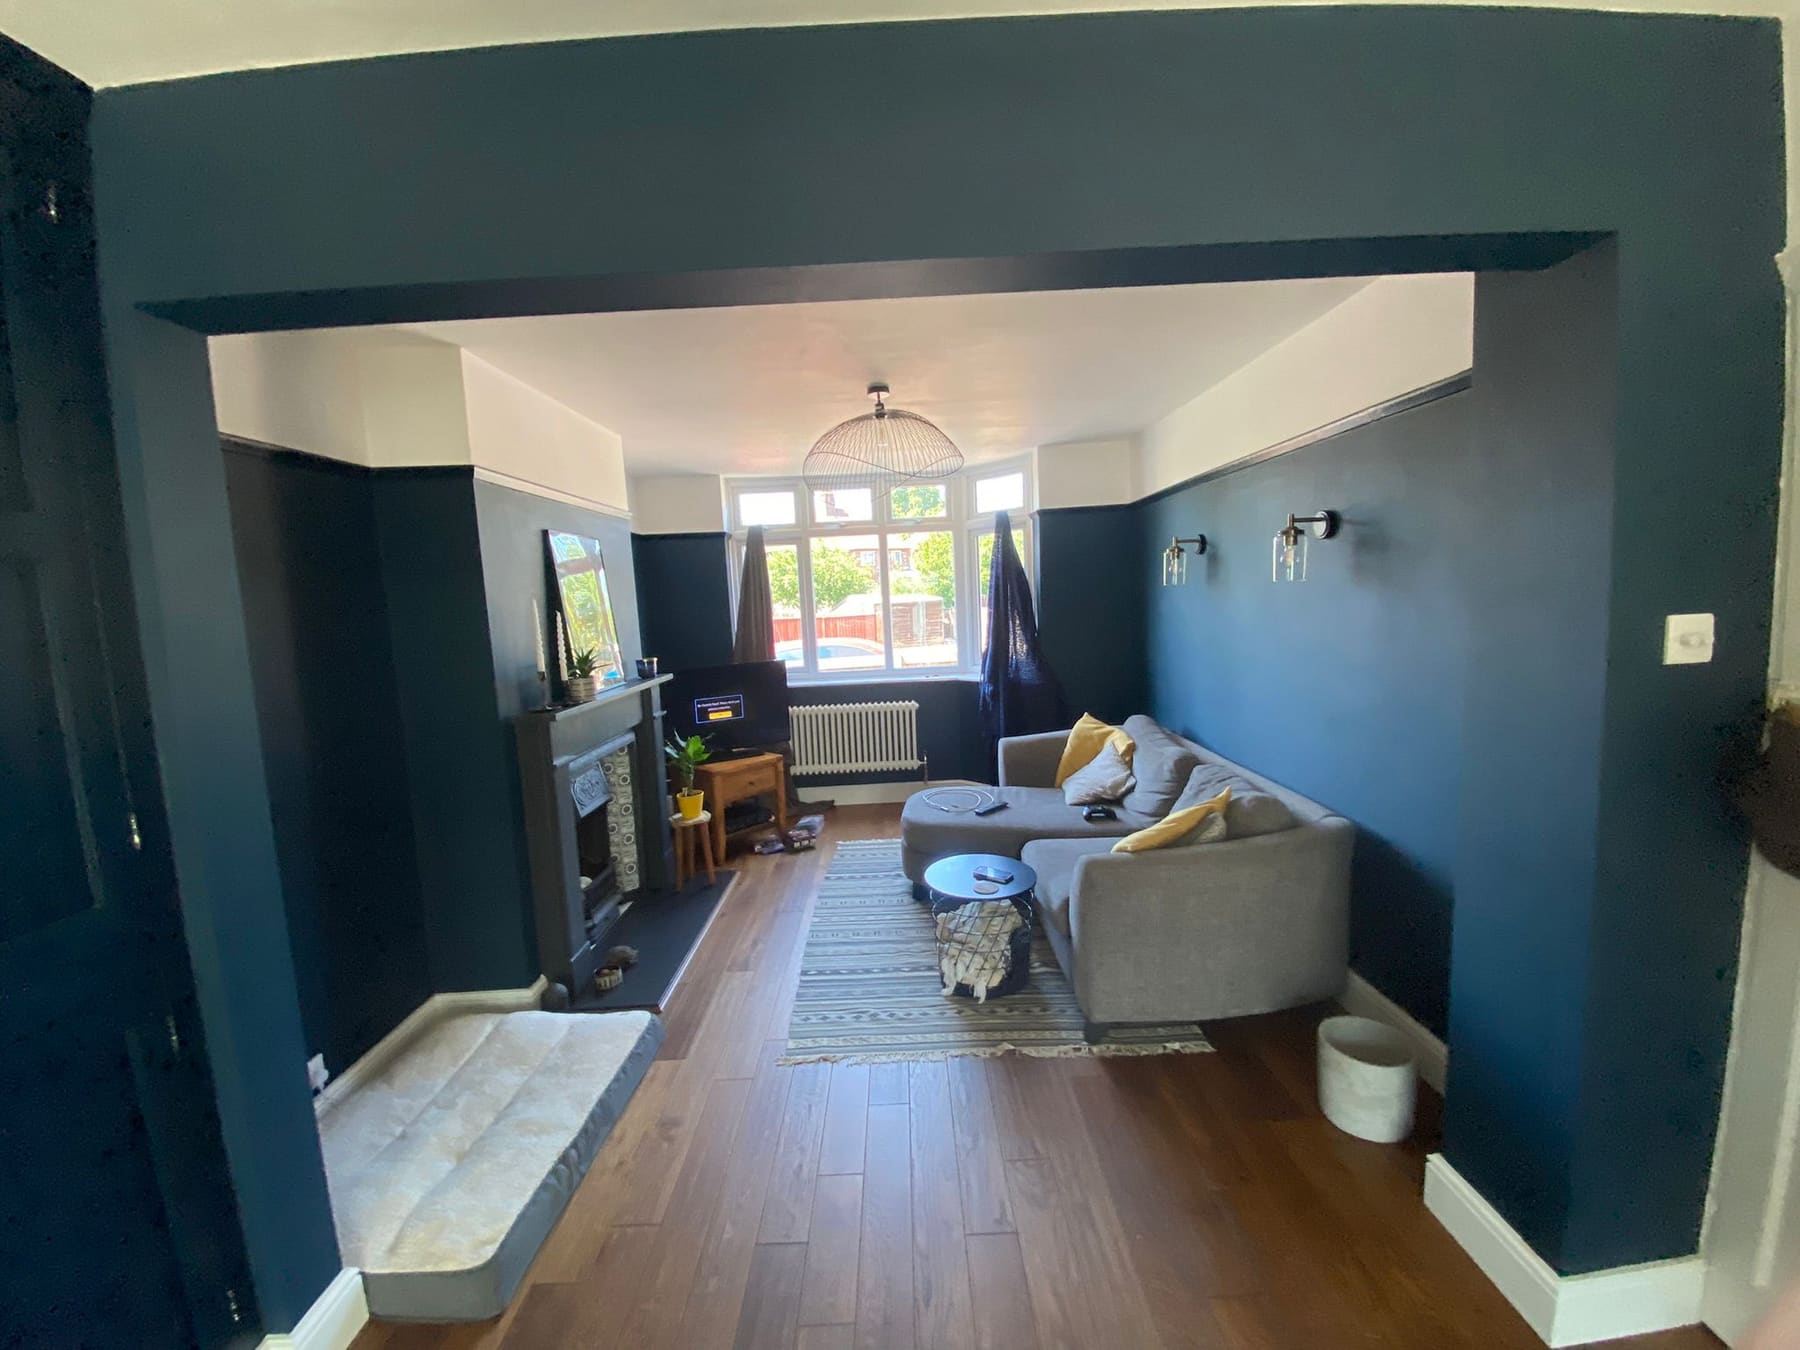
Whole-house refurbishment and structural alterations. We strip back, re-plan and rebuild so the house works the way you live.
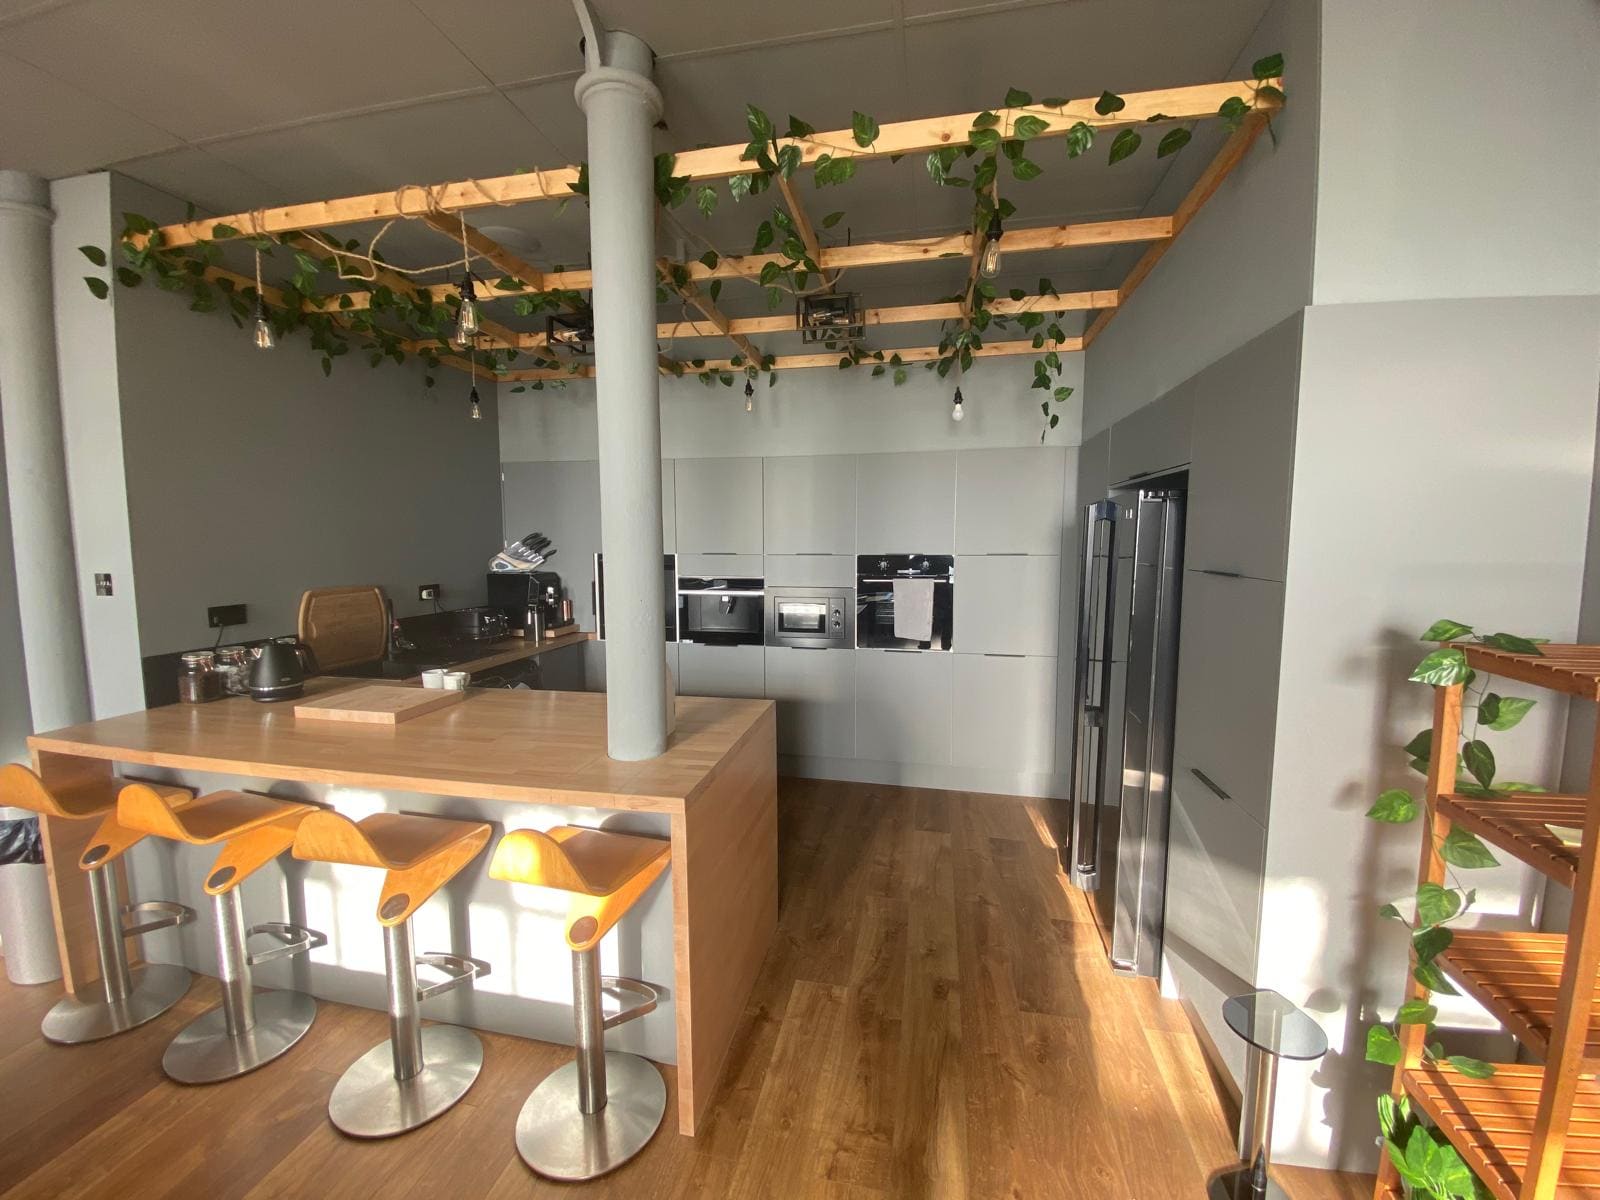
Design, fitting, plumbing, tiling and electrics, run by us so the finish lines up.
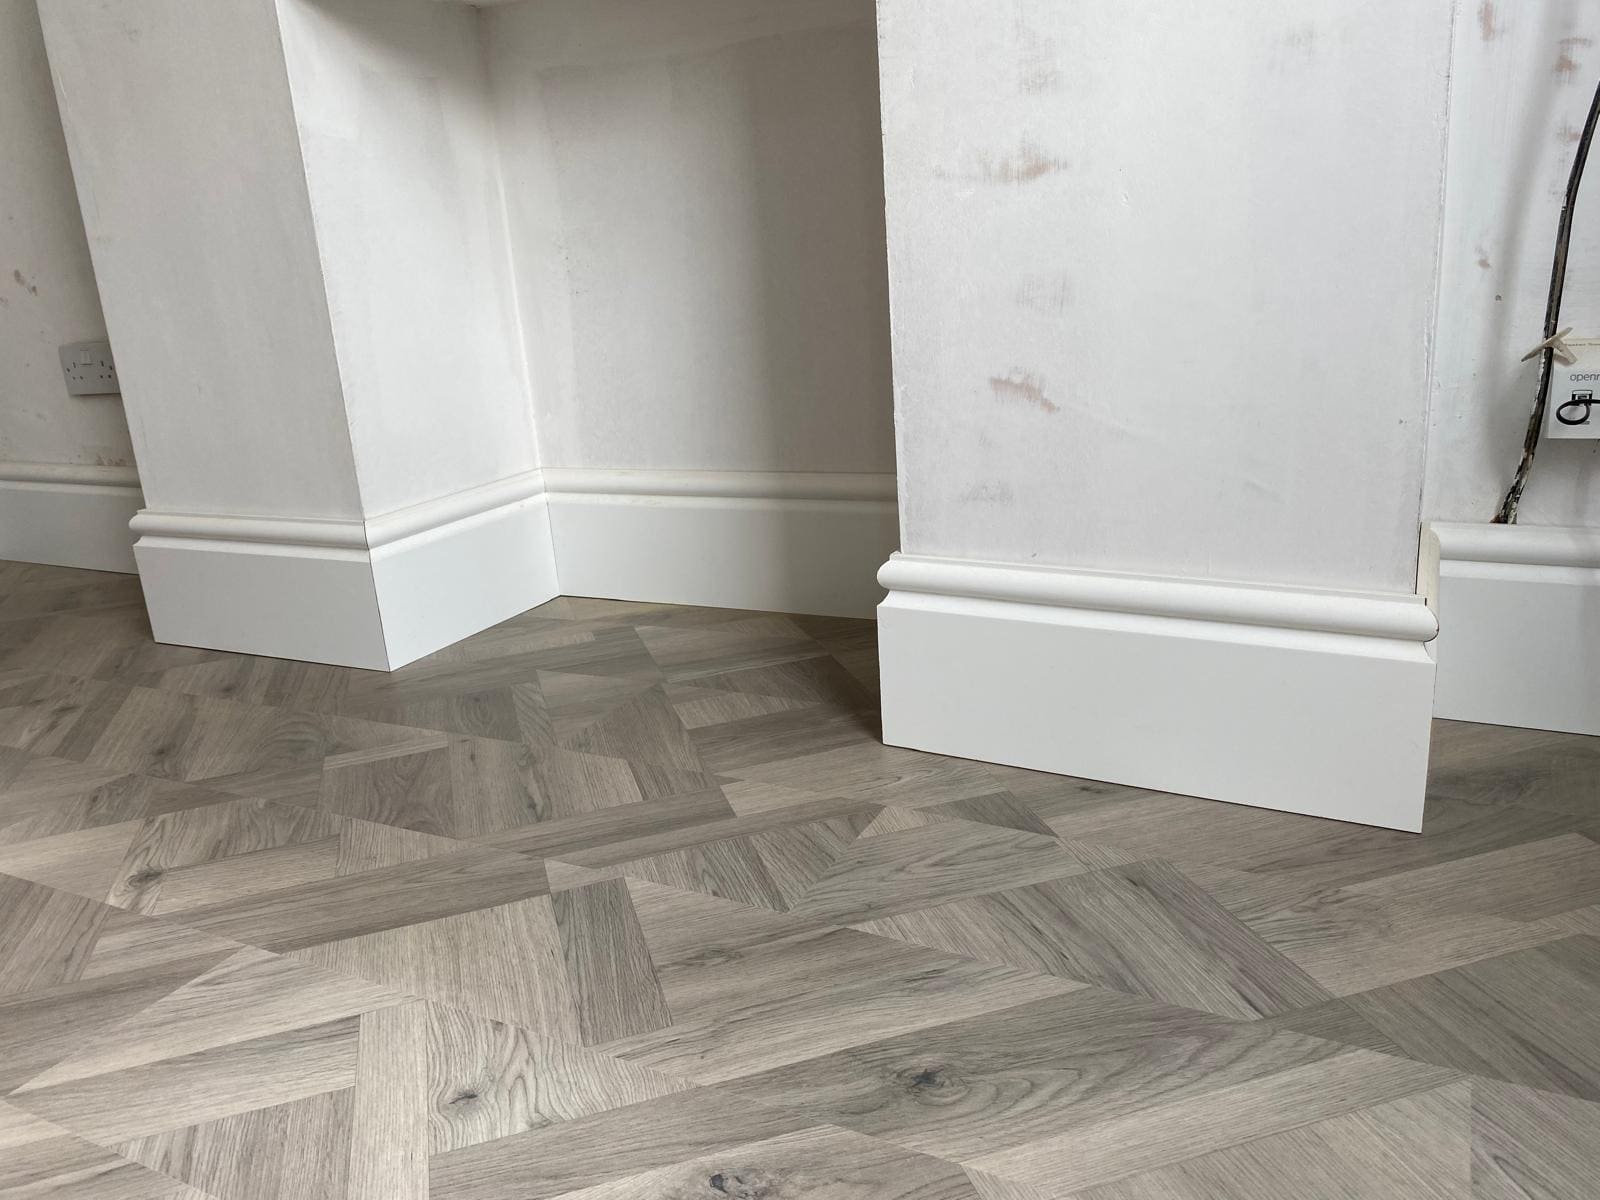
Wardrobes, alcove units, staircases and media walls, made to measure in our own Long Eaton workshop.
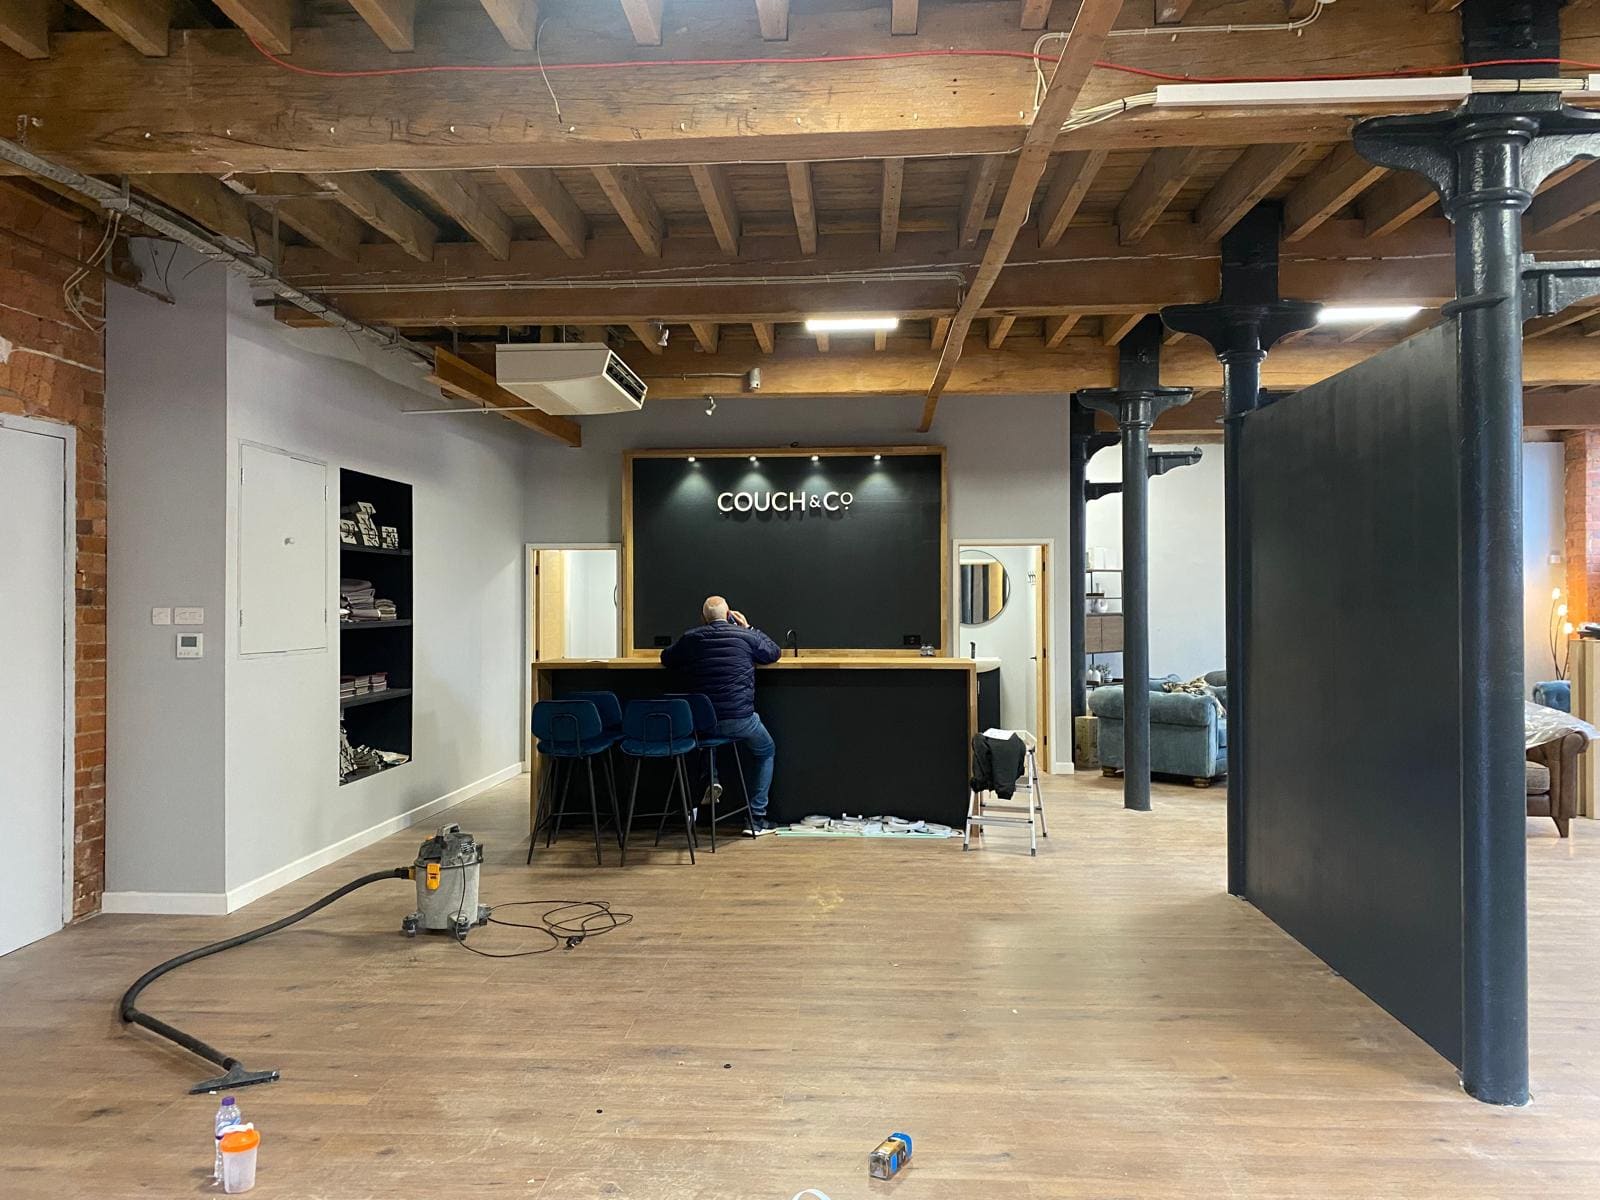
Shops, showrooms and offices, fitted out around your trading hours.
Keystone Build Group is Subi and Zach. We work out of B1 West End Mill in Long Eaton, and every photograph on this site is from a job of ours.
What we build is on the projects page: extensions, renovations, workshop joinery and showroom fit-outs.
NG10
Workshop at West End Mill, Long Eaton
Anywhere
Derbyshire and Nottinghamshire first, and further for the right job
Real jobs
Every photo on this site is one of ours
Two of us
Subi and Zach, the founders
The same straightforward route on every job, whether it is an alcove unit or a double storey extension.
We visit, measure up and listen. You get honest advice on what is possible and what it is likely to cost.
Drawings and structural calculations where the job needs them, plus a quote broken down in plain English.
We book and run the trades, order the materials and keep the job moving through to decoration.
We walk the job with you, clear the snagging list, and stay on hand afterwards.
Three jobs that show the range, two extensions and a full open-plan renovation.
A single-storey rear extension built in reclaimed brick to match the house, with steel beams over the new openings and a blockwork inner leaf. Photographed as the walls and steelwork went up.
View project
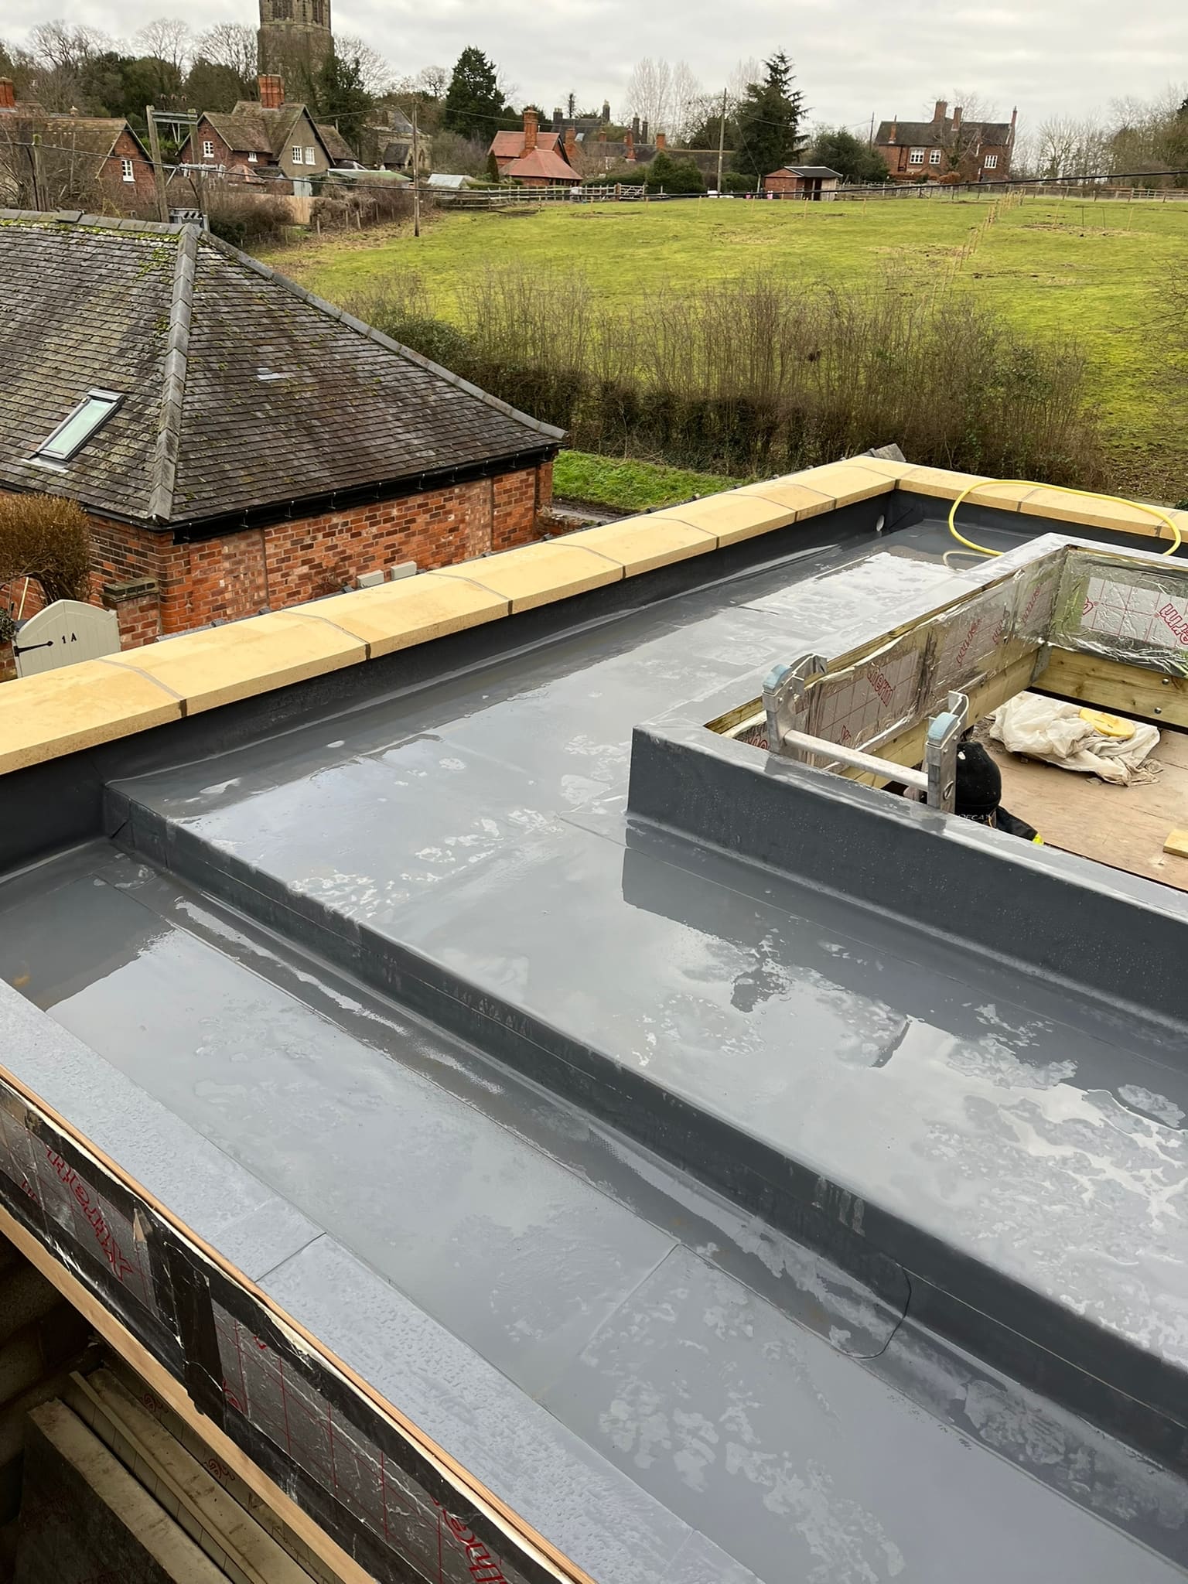
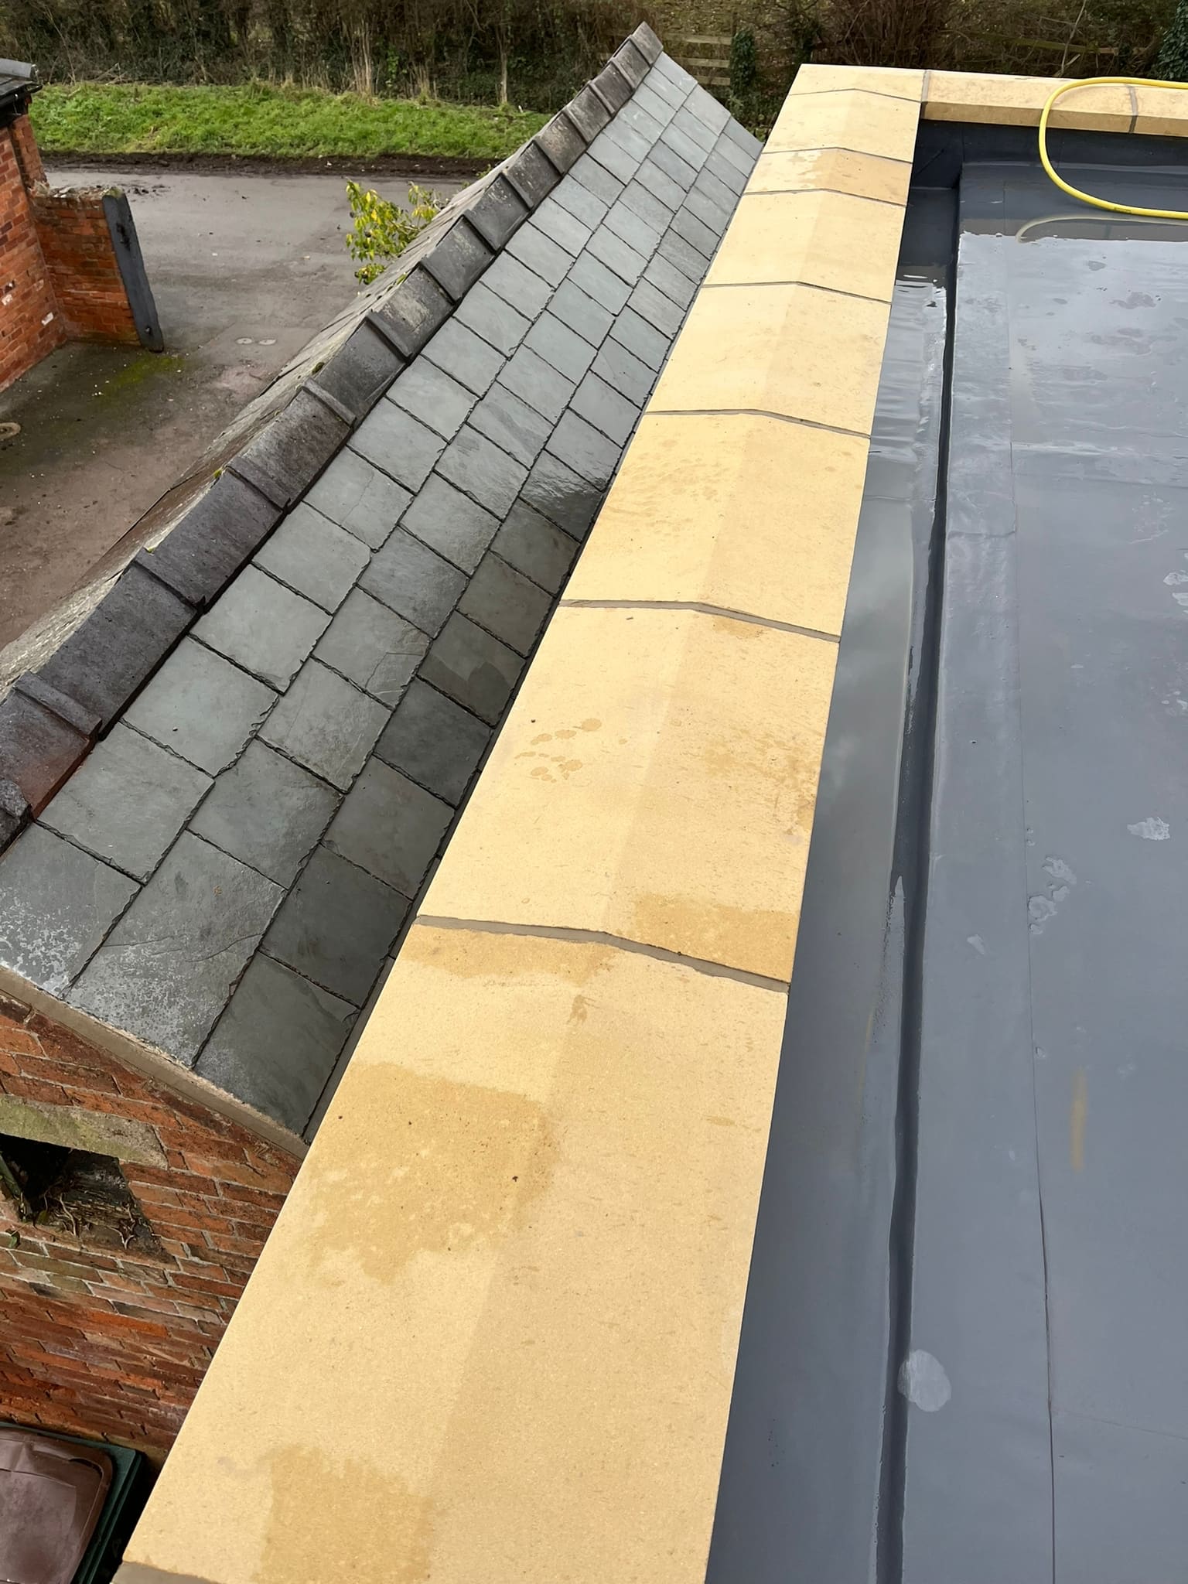
A rear extension taken to roof and shell stage in matching red brick, with a feature arch, sandstone coping and a fibreglass flat roof with a formed rooflight opening.
View project
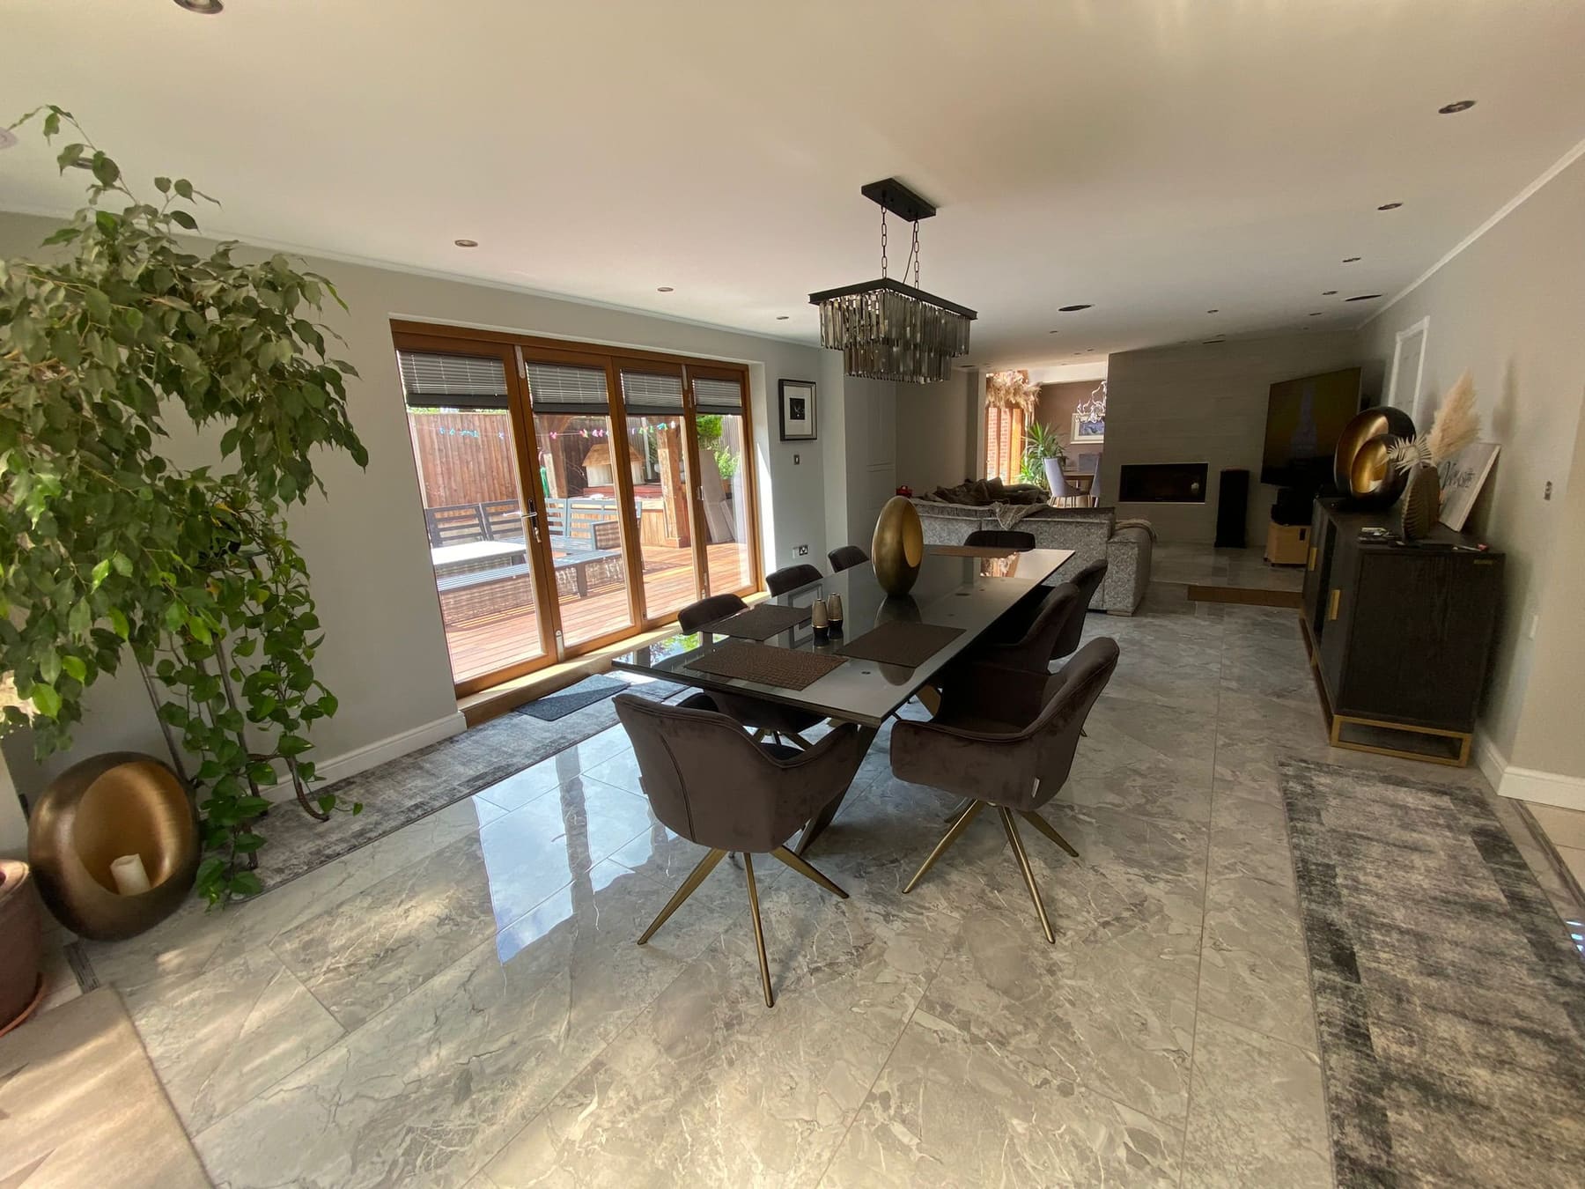
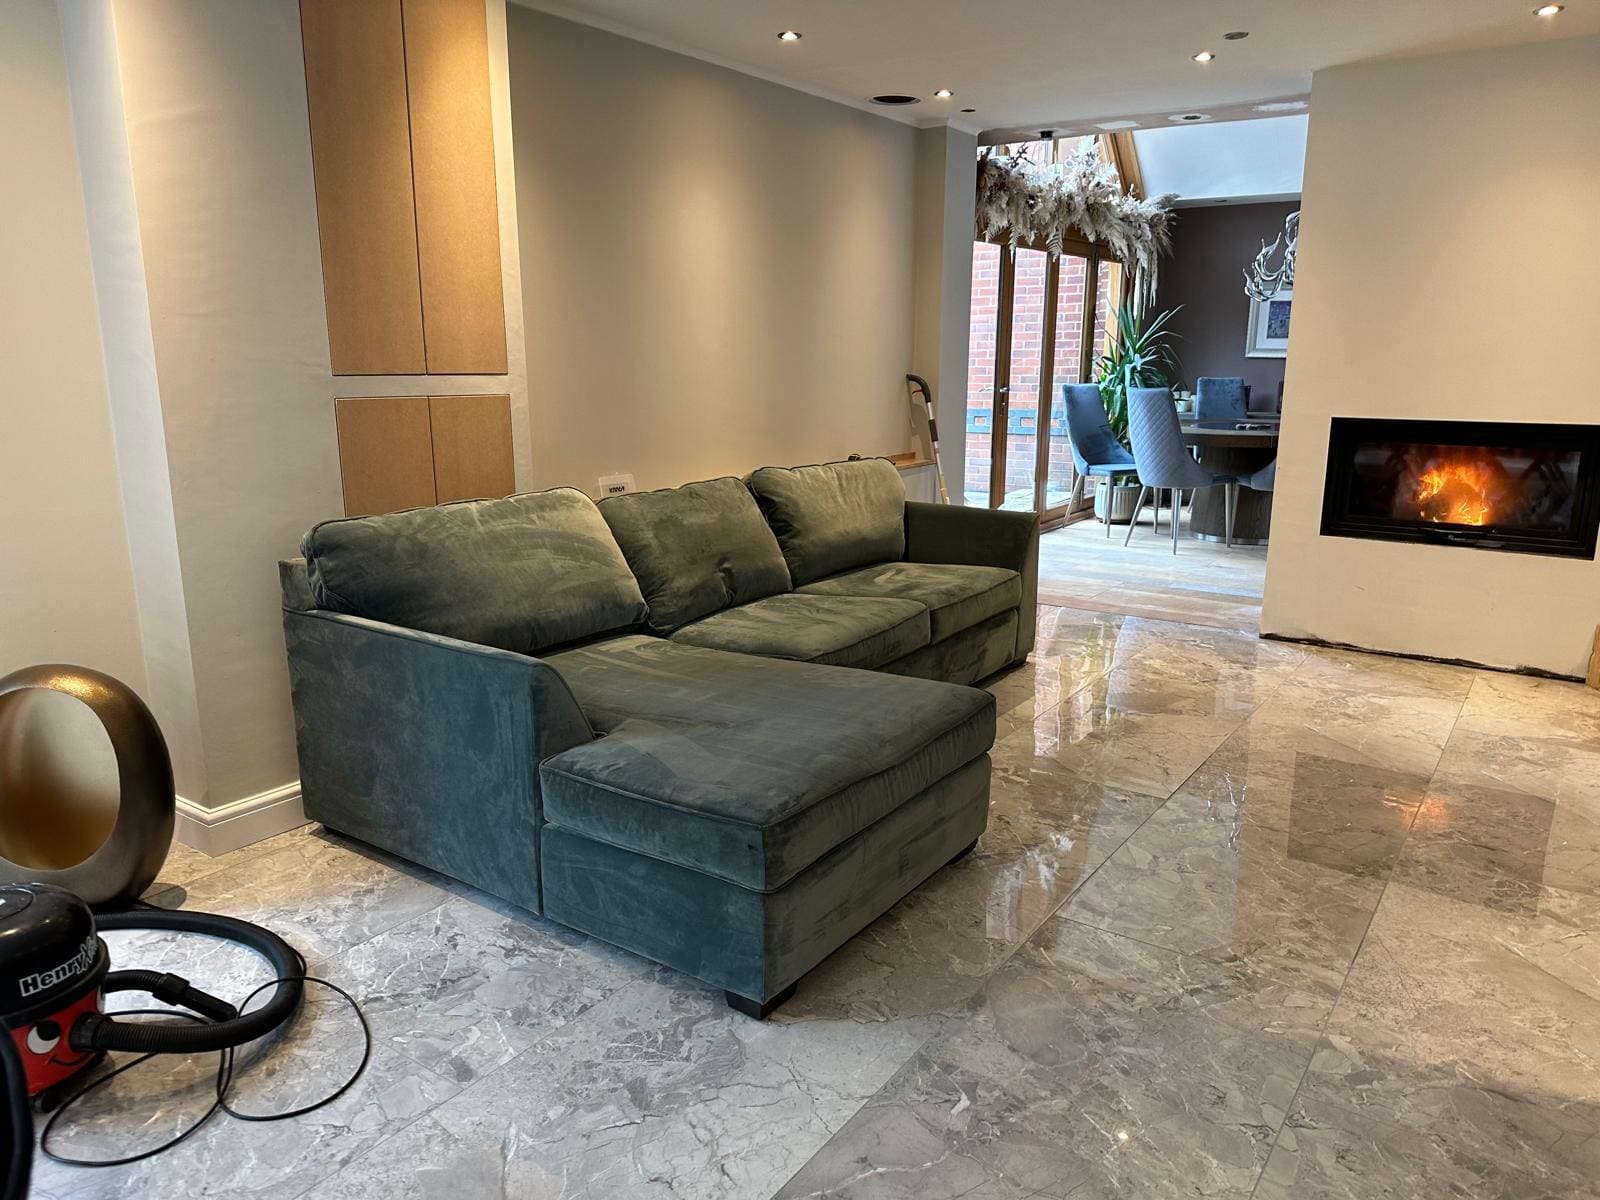
Dining and living areas opened into one space, with structural steelwork, polished tiled flooring, timber-framed bi-fold doors onto the decking and an inset wood burner.
View project
Based in Long Eaton
Tell us what you are planning. We will visit, measure up and give you a quote.
Subi or Zach. The same person runs your job from first visit to handover, and you will have their direct number, so you always deal with the people doing the work.
We arrange drawings, structural calculations and building control inspections as part of the Design step, and we deal with the inspectors on site.
We clear the snagging list with you at handover and stay on hand afterwards. If something is not right, we come back and fix it.