
RENOVATION
Open-plan living and dining renovation.
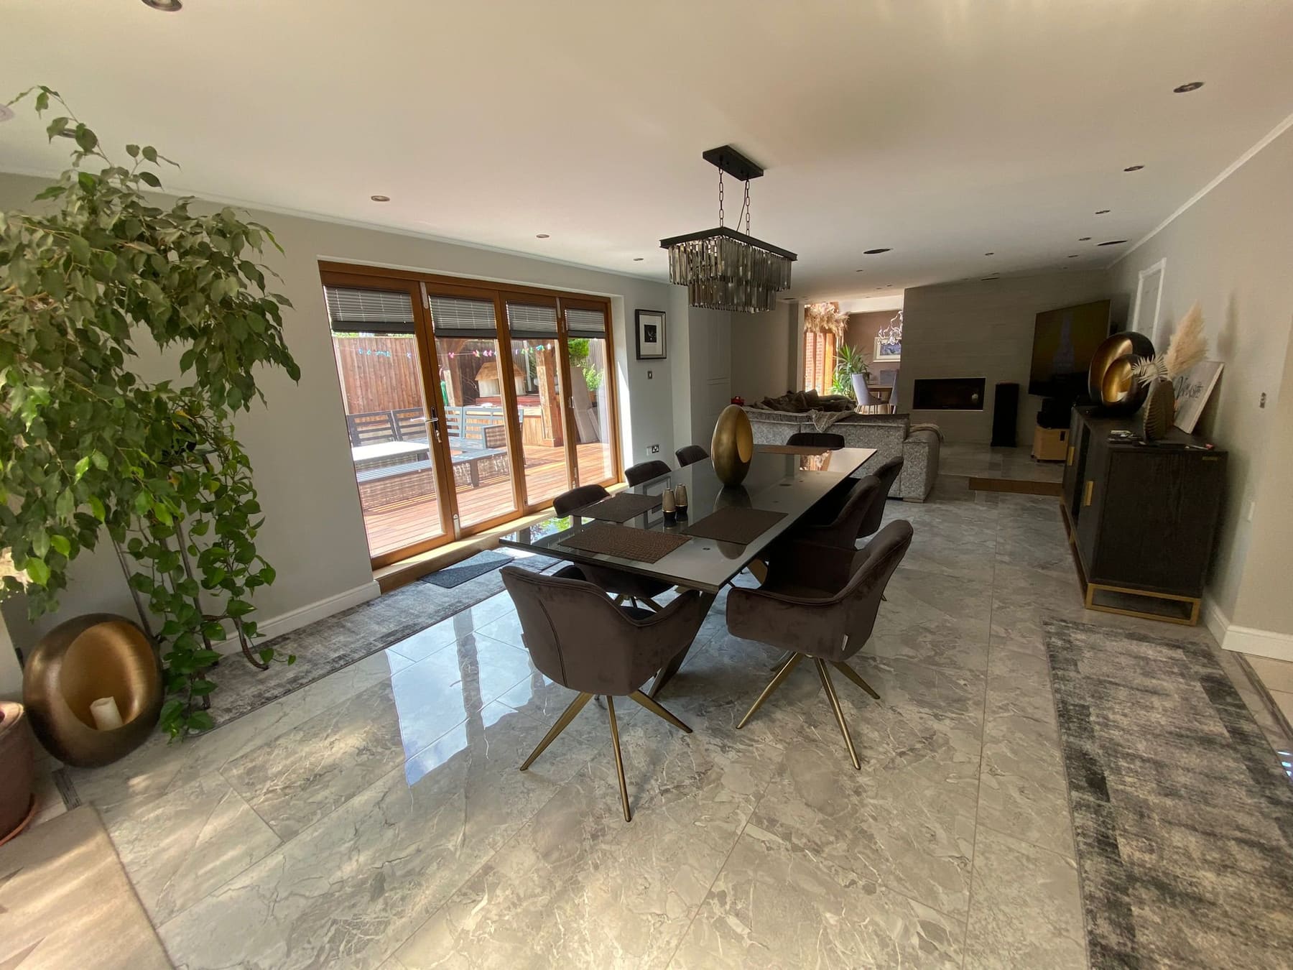
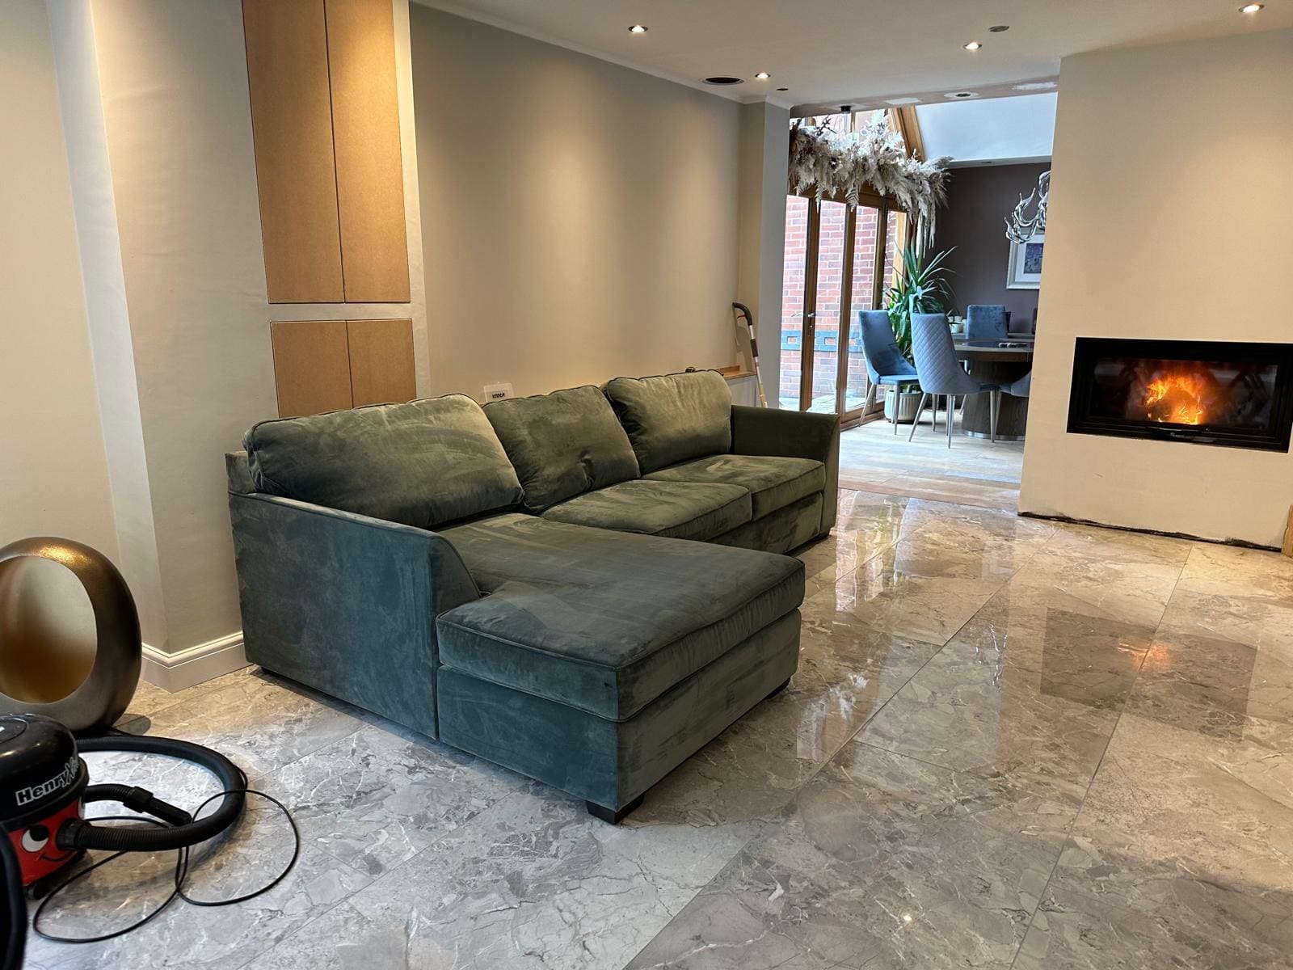
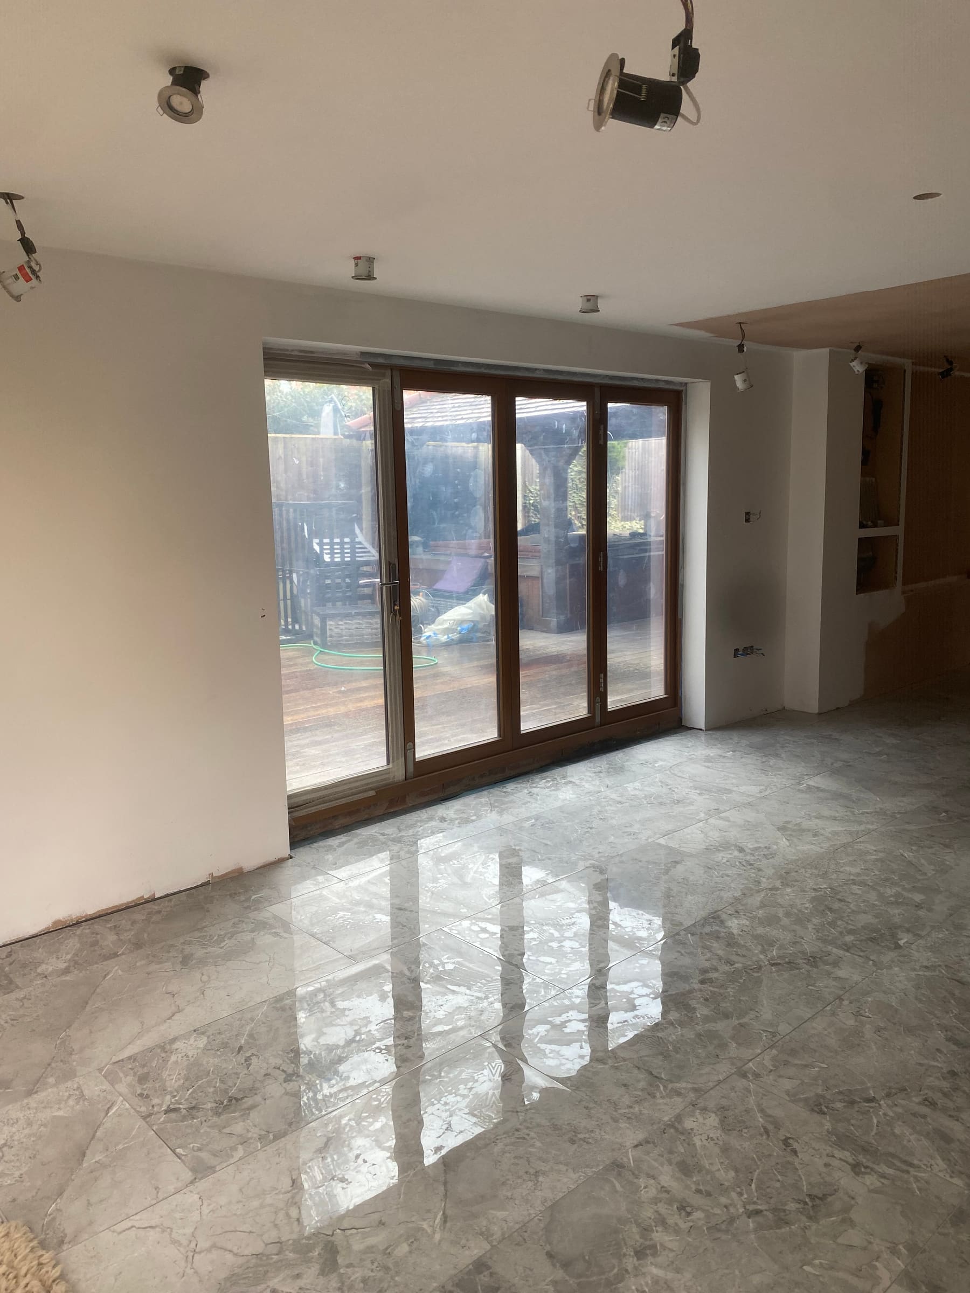
Dining and living areas opened into one space, with structural steelwork, polished tiled flooring, timber-framed bi-fold doors onto the decking and an inset wood burner.
THE JOB
The dividing wall came out on new steelwork to run the dining and living areas together. The finish photographs show the polished floor meeting the timber bi-folds and the wood burner inset and lit.
Planning something similar?
Tell us what you are planning. We will visit, measure up and give you a quote.