
Six things we do well.
Extensions, lofts, renovations, kitchens and bathrooms, joinery and commercial fit-outs. Every job is priced after a visit.
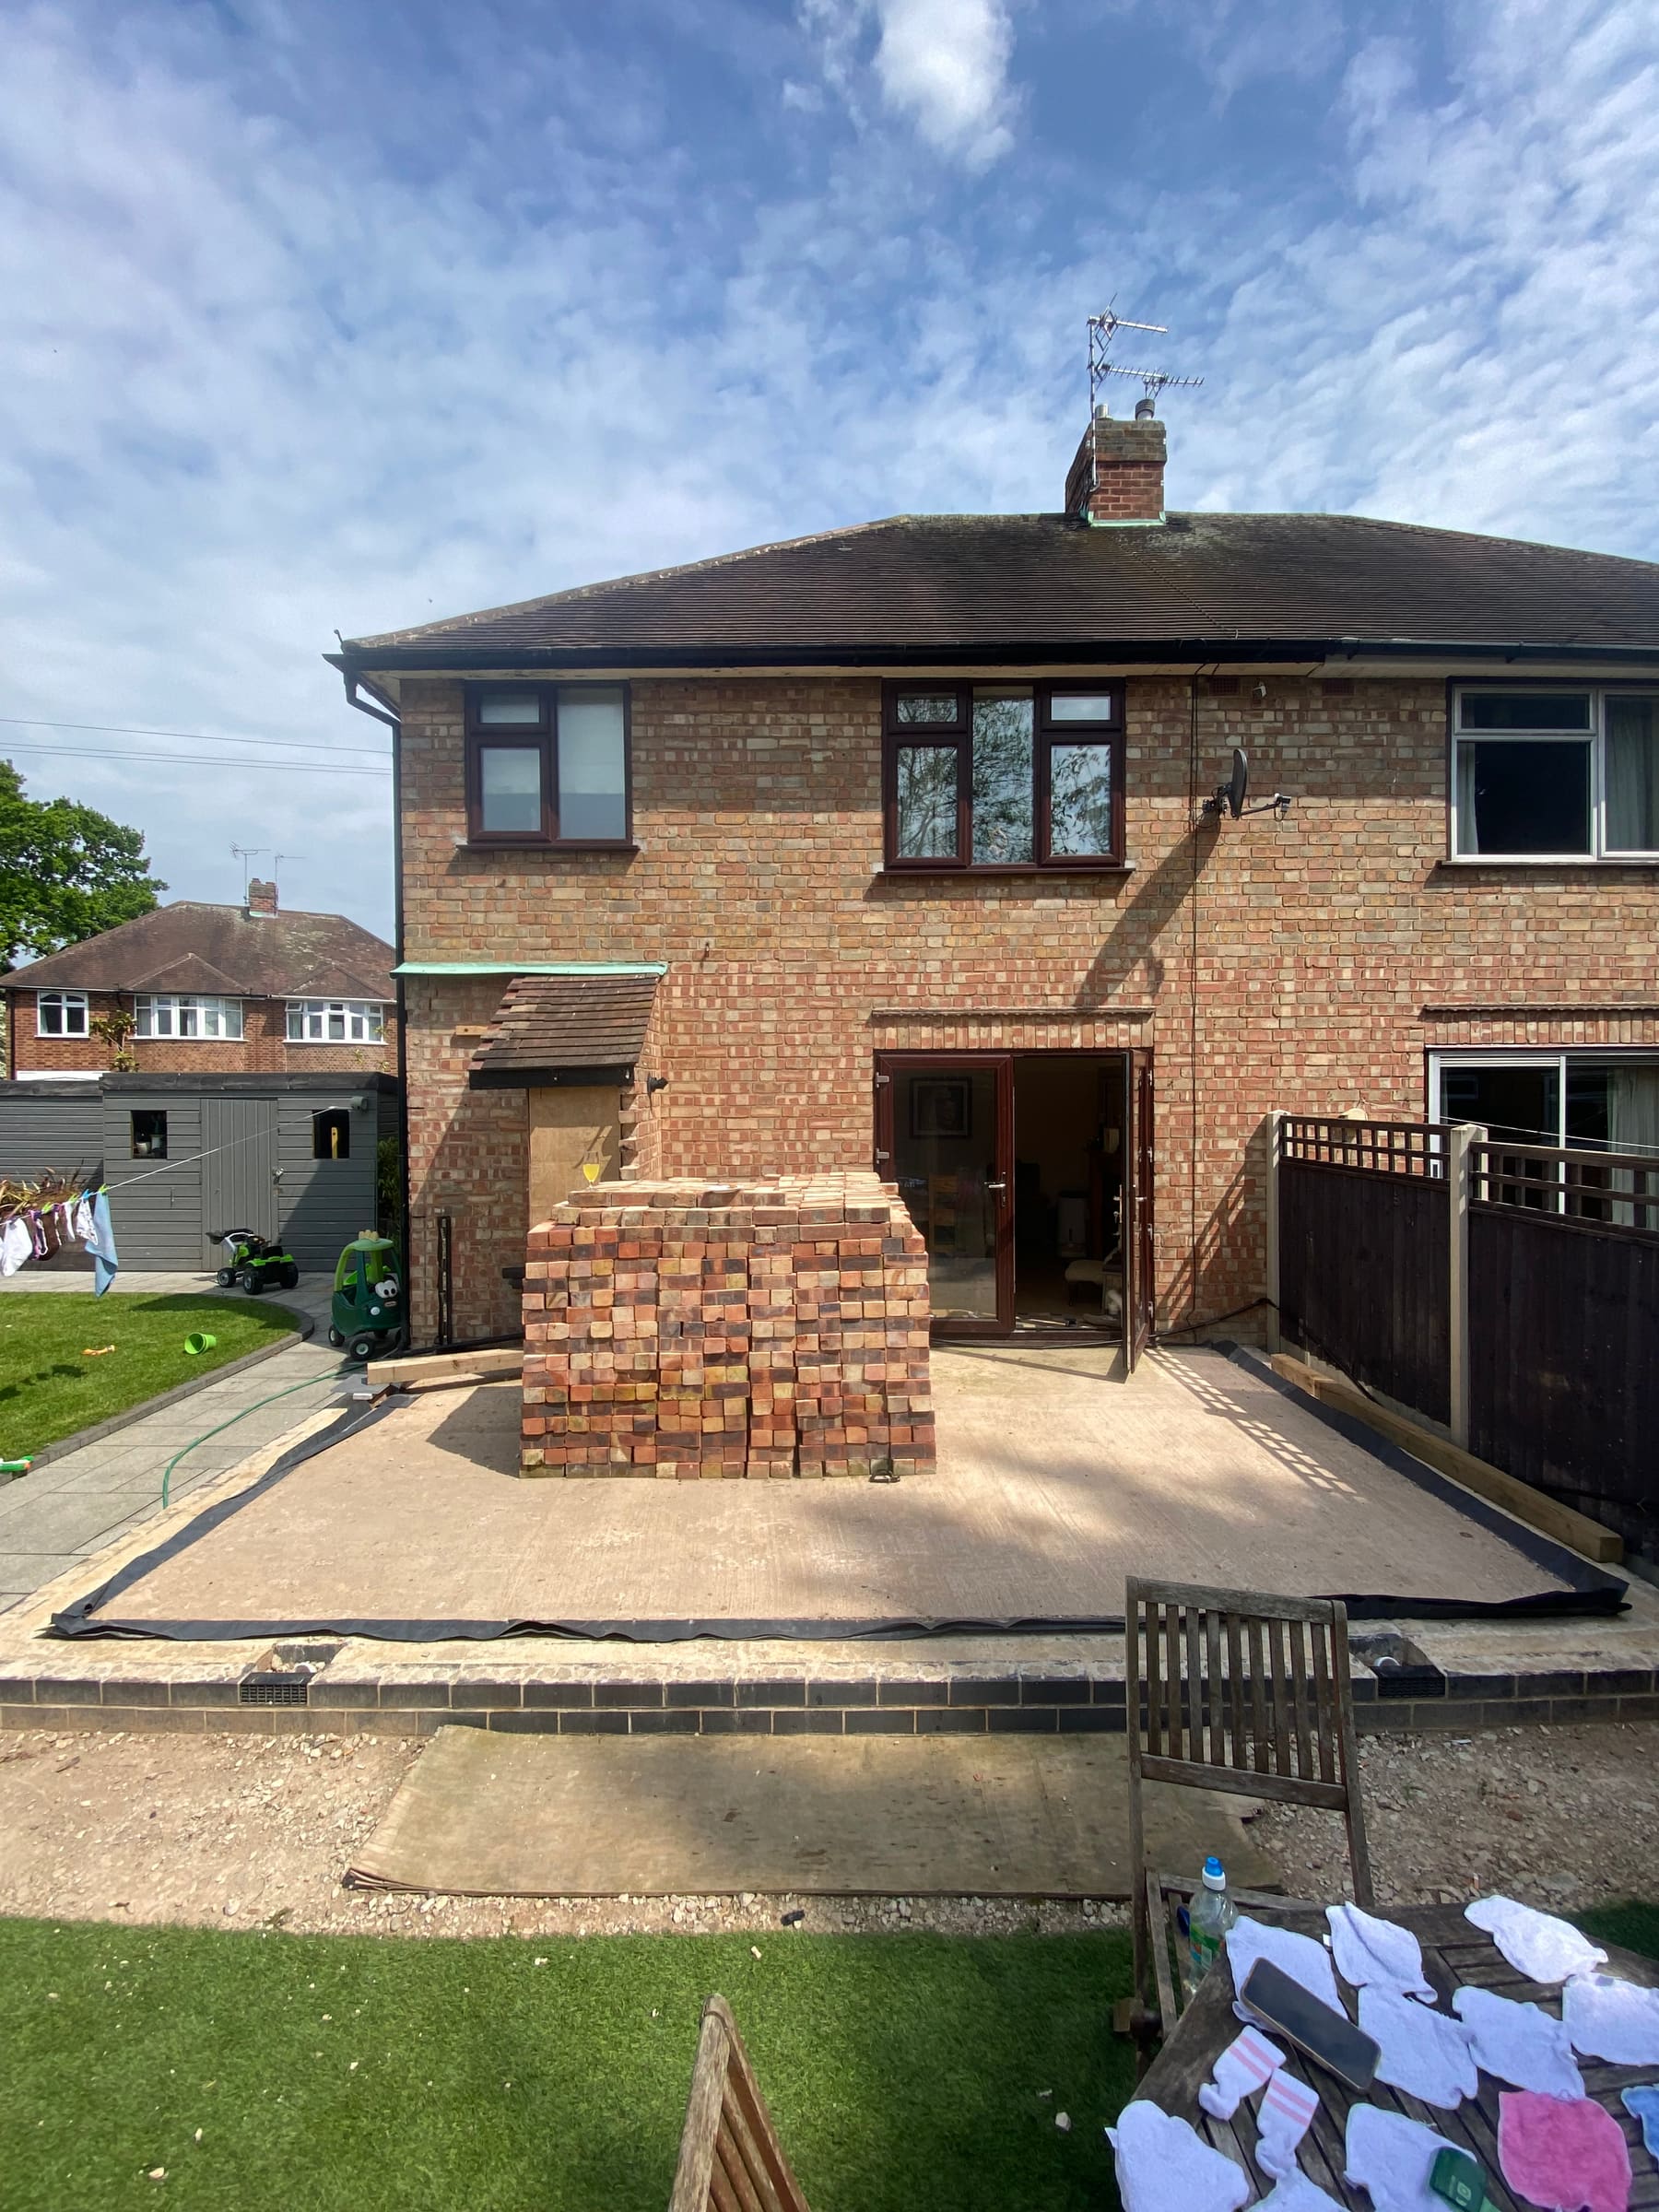
House extensions.
Single and double storey extensions, planned properly and built from footings to finish. We handle groundwork, structure, roofing and the finishing trades, so the new space feels like it was always part of the house.
- Single and double storey
- Footings to finish, run by us
- Building regs and inspections handled
- Groundwork, structure, roofing and finishing trades
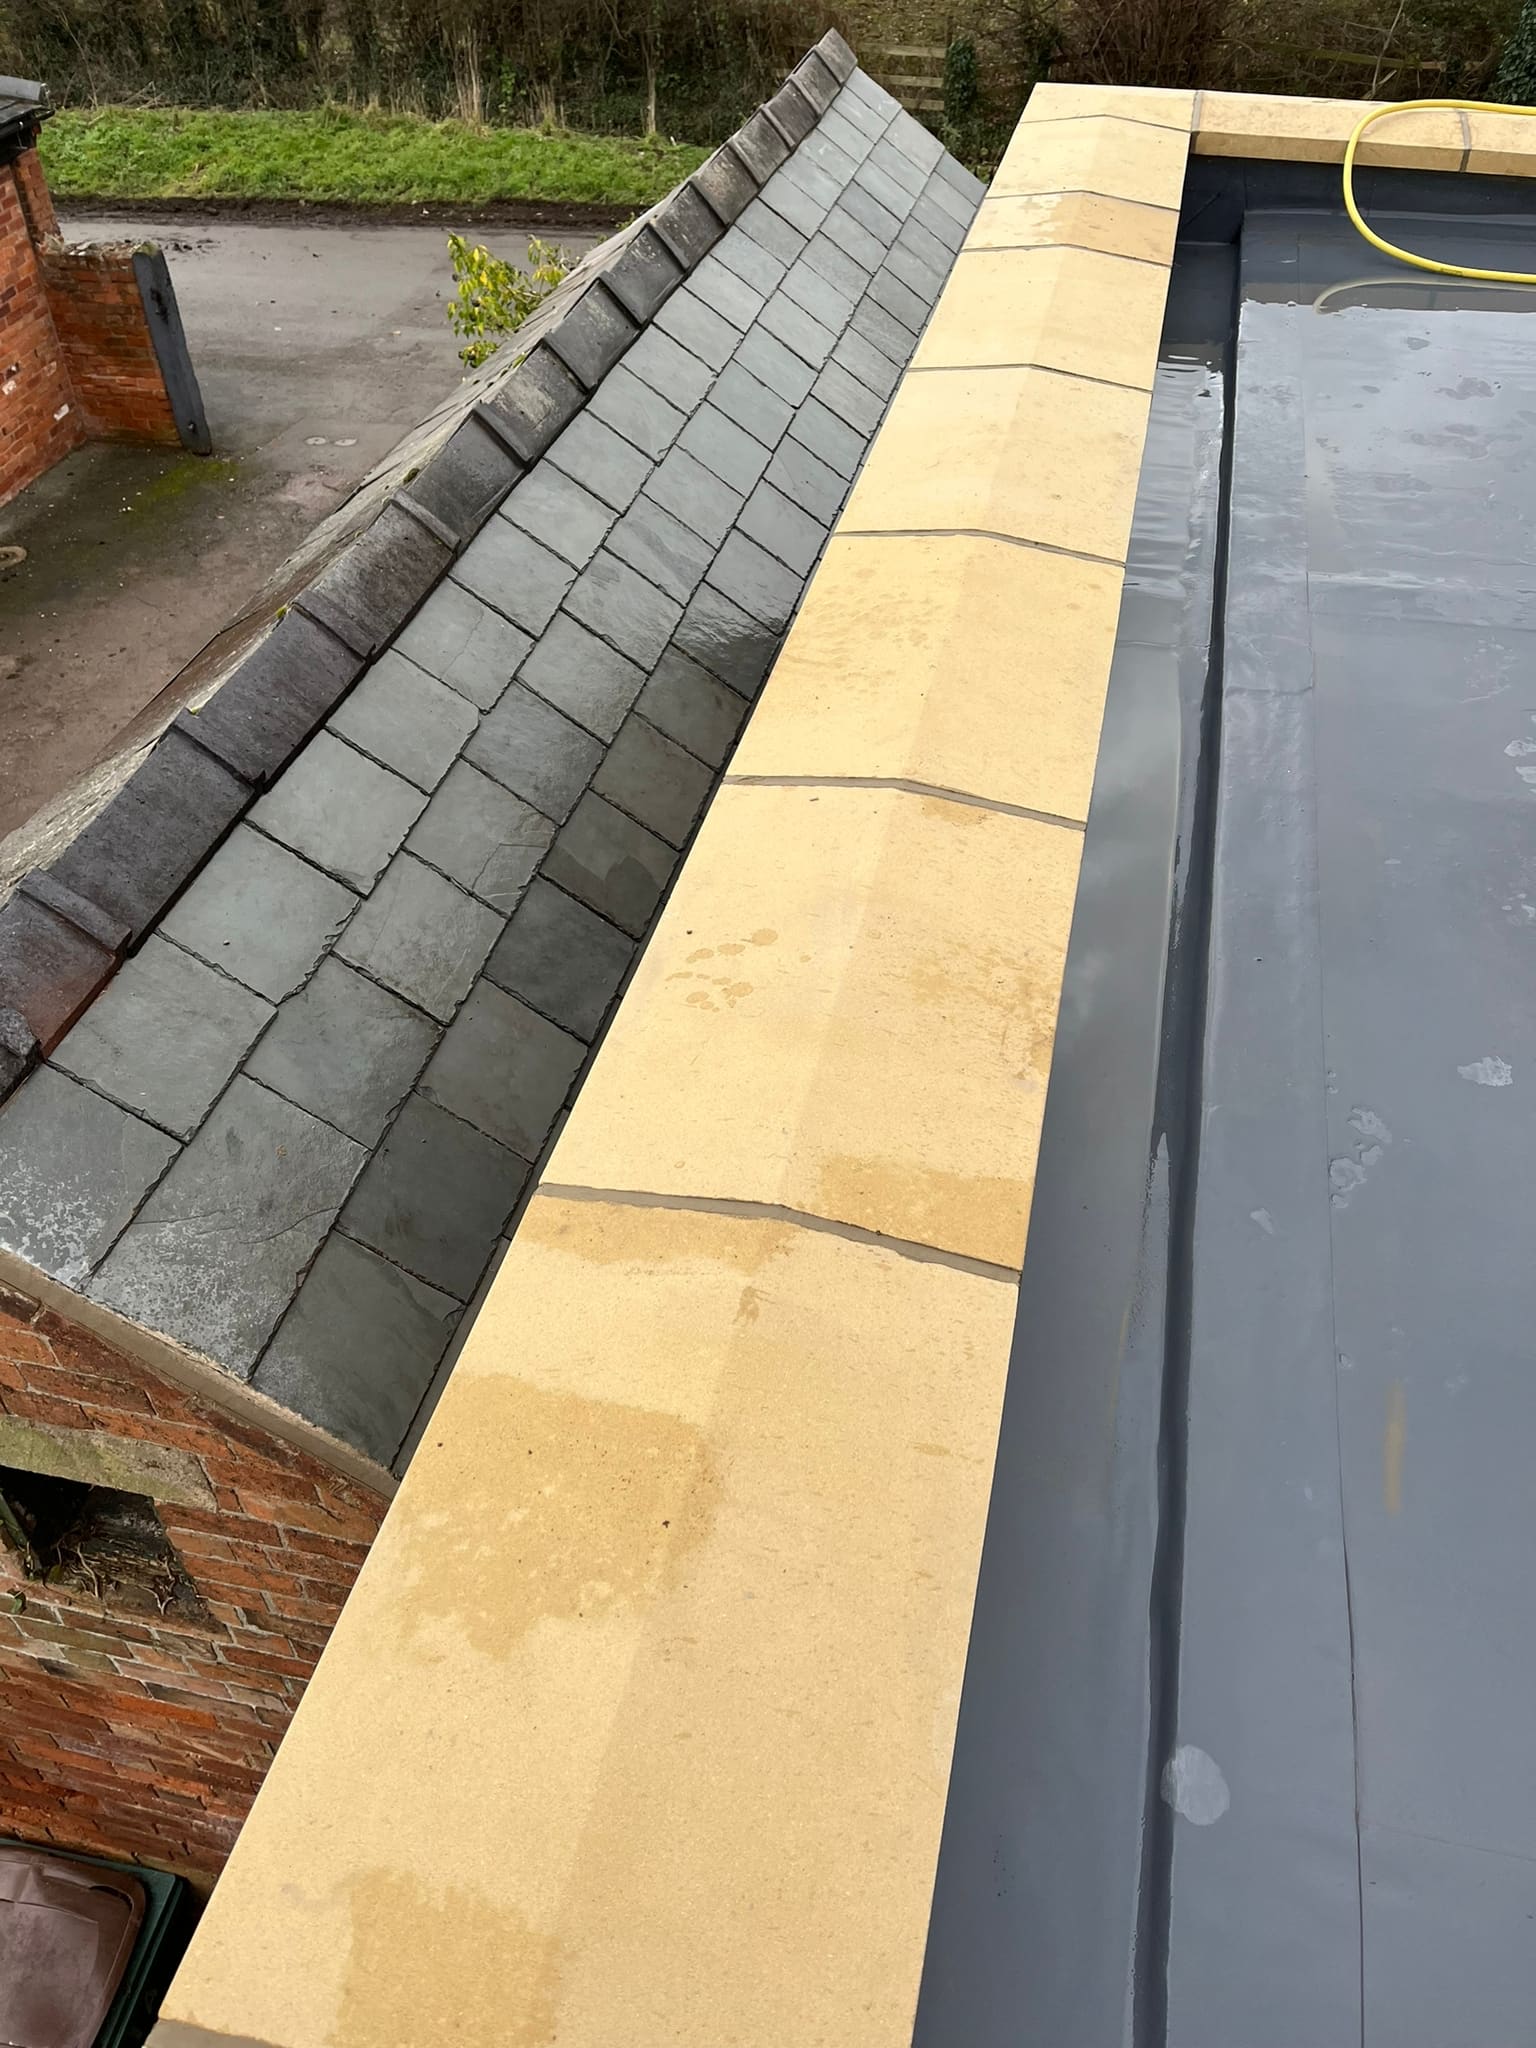
Loft conversions.
Dormer and hip-to-gable conversions with the structural work included. We design around the staircase first, because that is what makes a loft feel like a proper floor rather than an afterthought.
- Dormer and hip-to-gable
- Structural calculations included
- Stairs, storage and joinery in-house
- Building control sign-off arranged
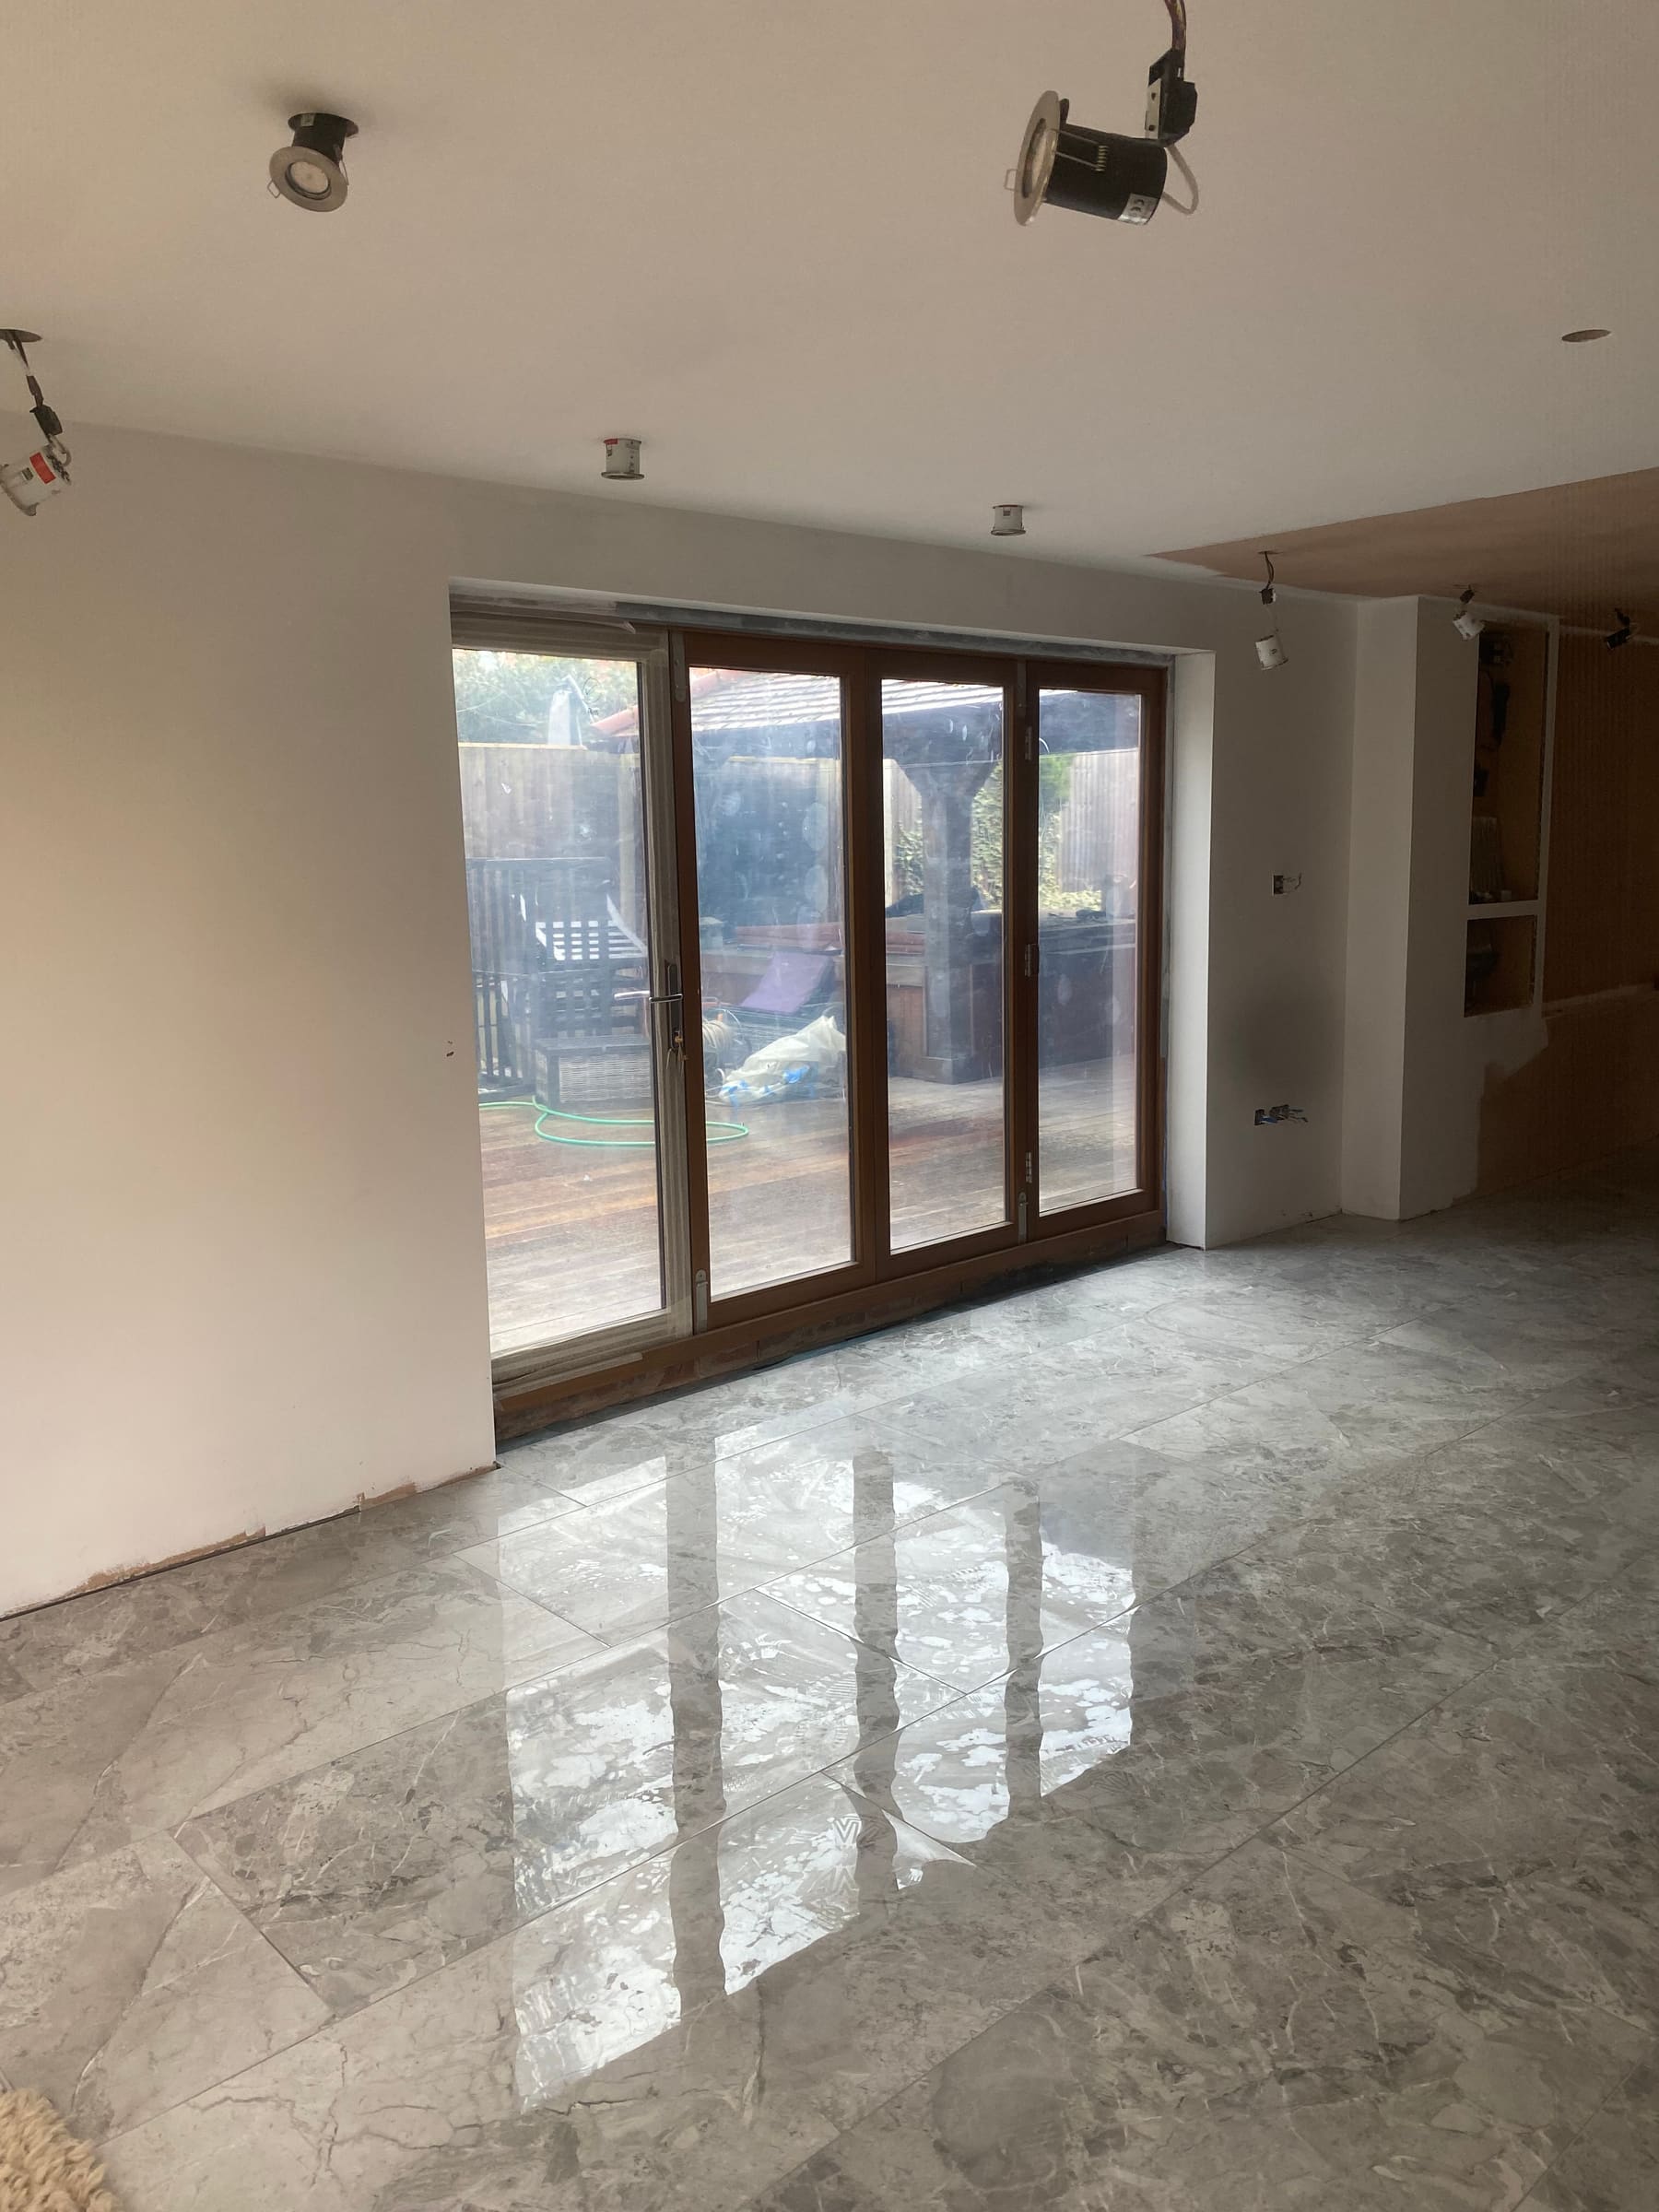
Full renovations.
Whole-house refurbishment and structural alterations. We strip back to what is sound, re-plan the layout and rebuild to a standard we are happy to put our name to.
- Back-to-brick refurbishment
- Structural openings and steels
- Rewires, plumbing and plastering managed
- Decoration and flooring to finish
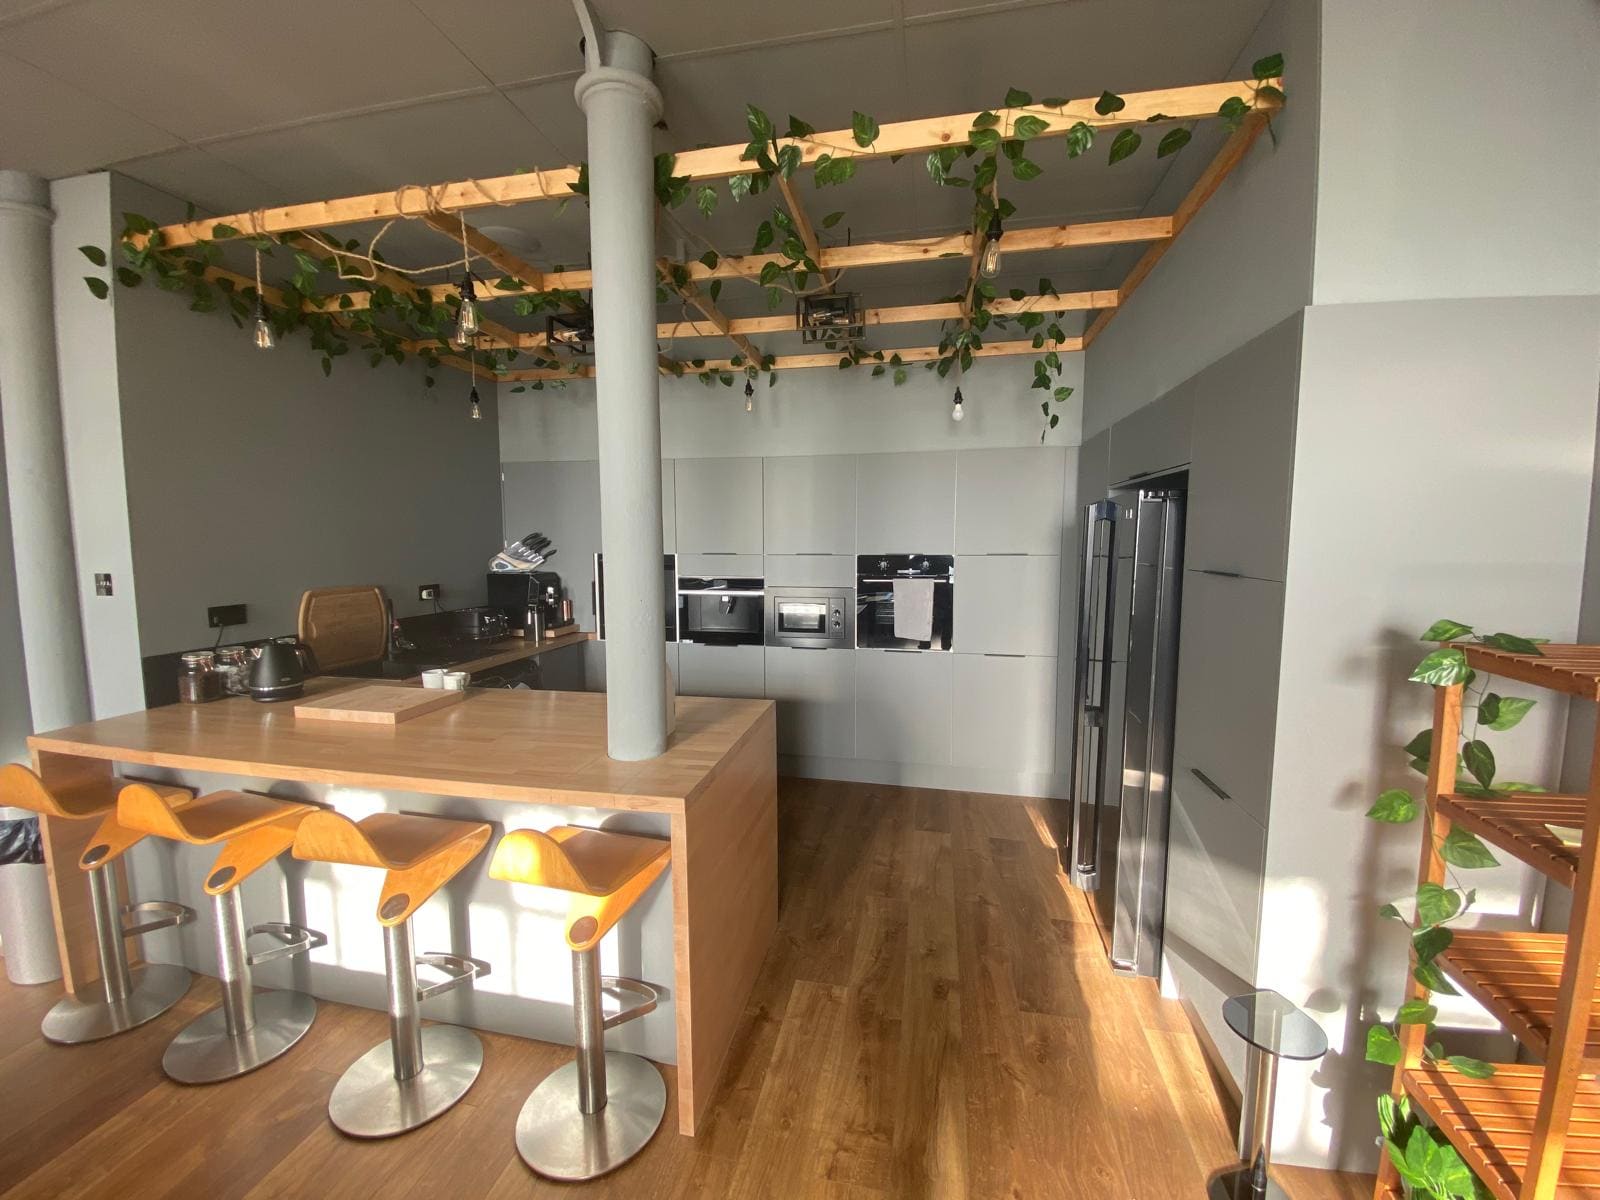
Kitchens and bathrooms.
Design, fitting, plumbing, tiling and electrics, coordinated by us. Because we make cabinetry ourselves, the details line up and the fillers disappear.
- Design and supply, or fit-only
- Plumbing, tiling and electrics coordinated by us
- Made-to-measure cabinetry available
- Tiling, flooring and decoration to finish
Joinery.
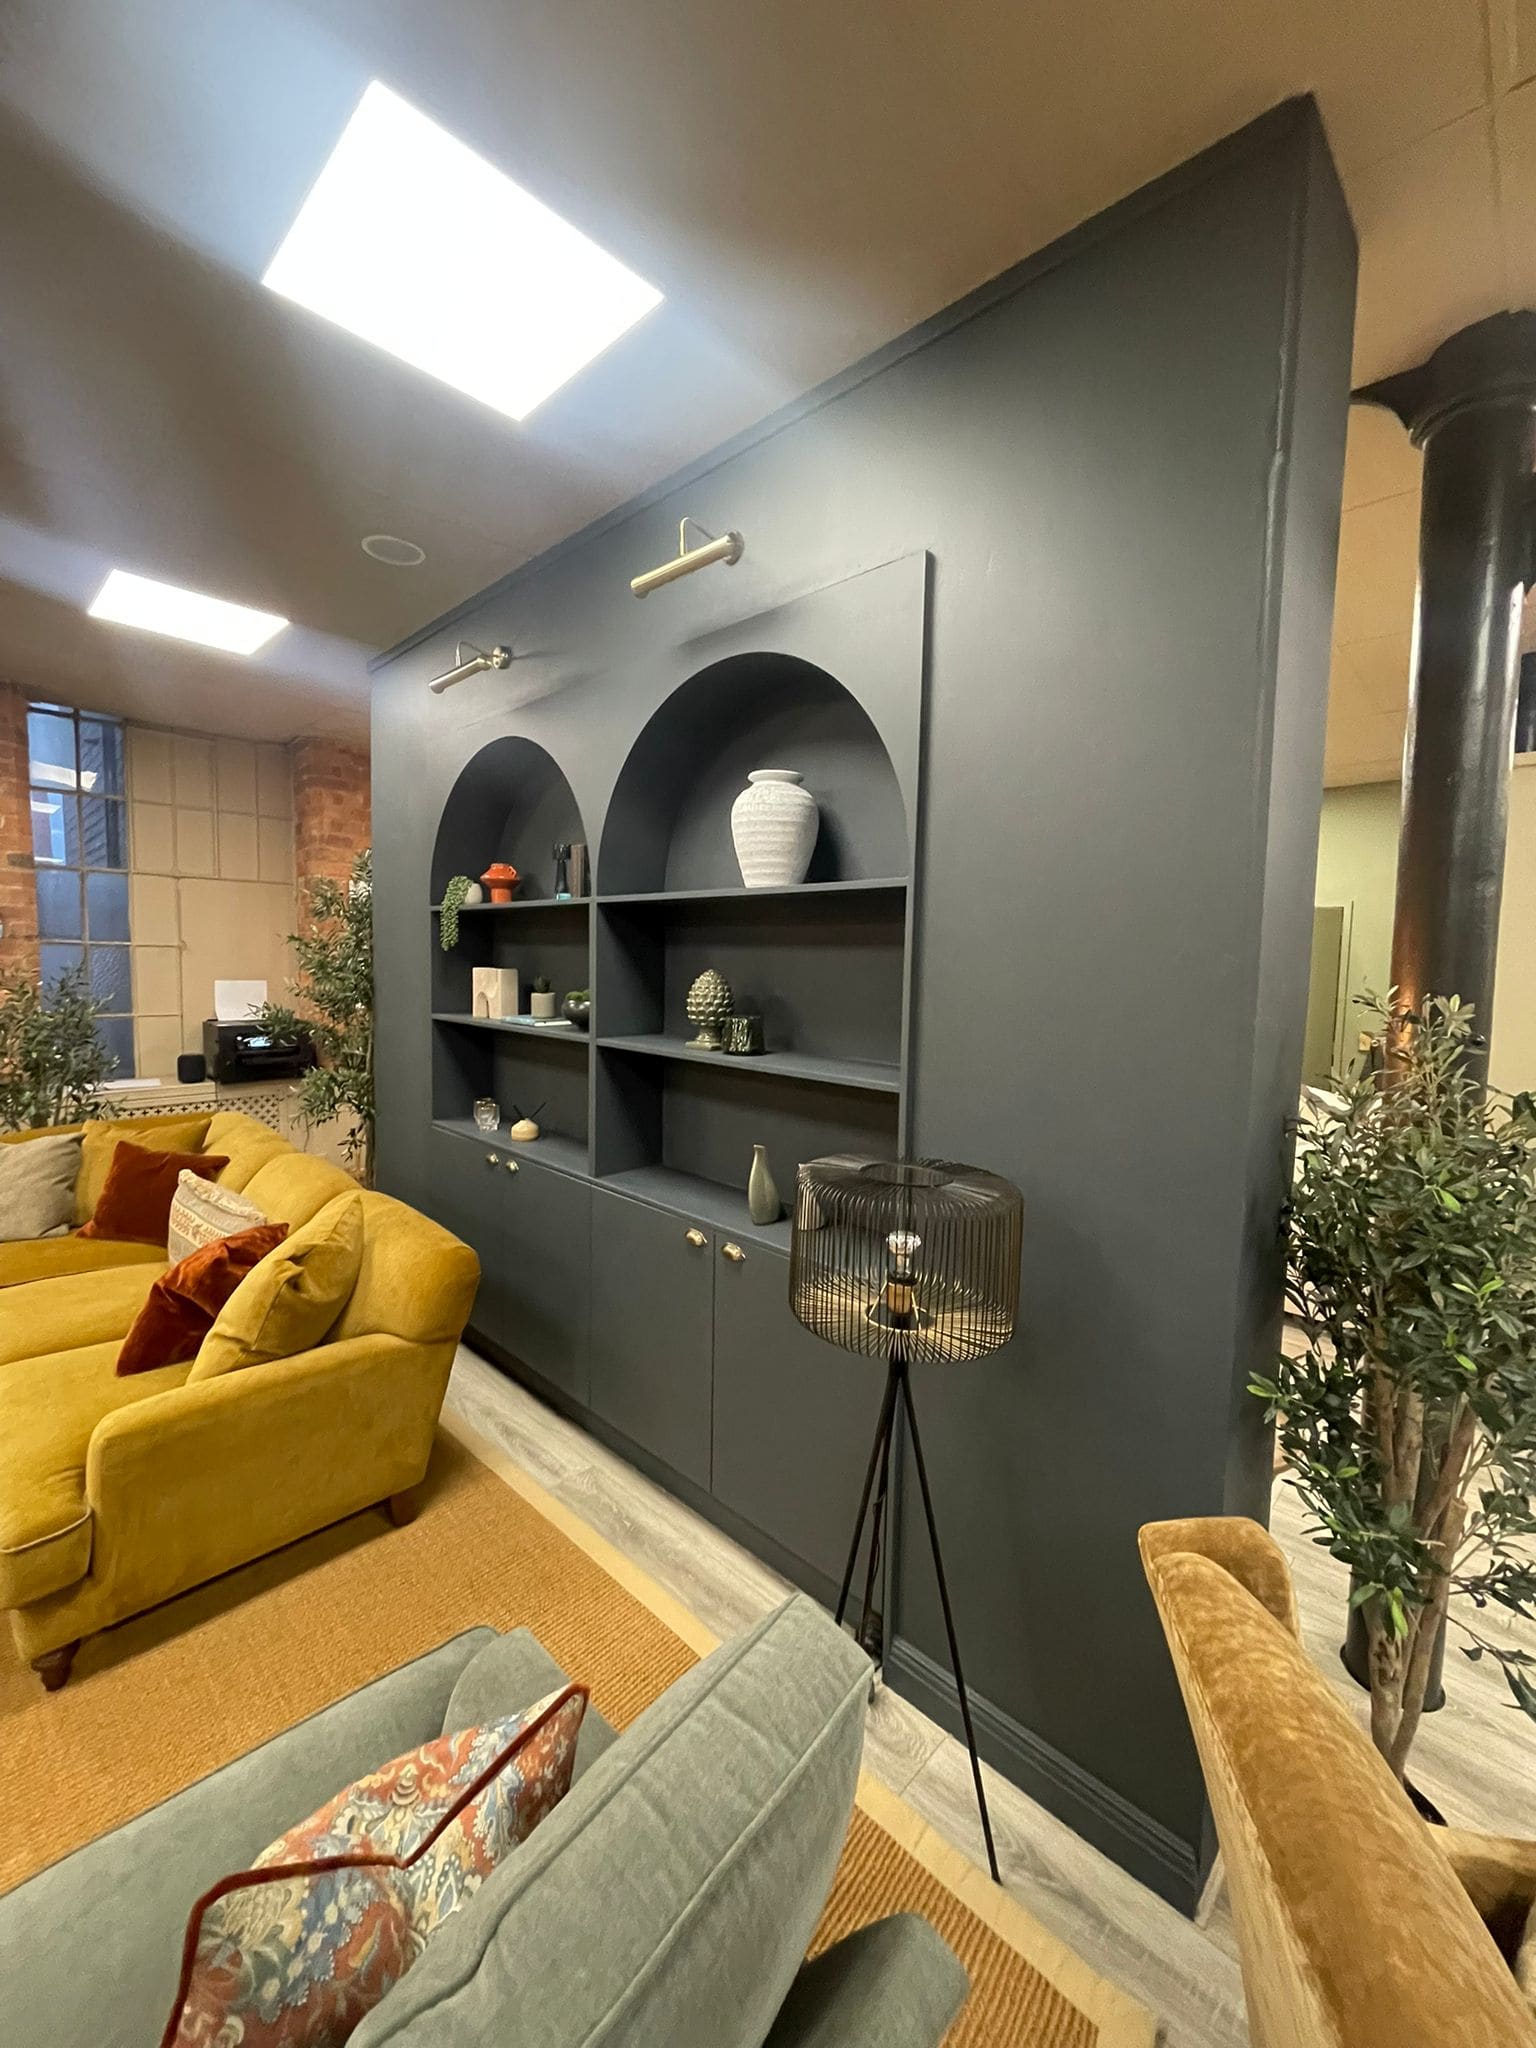
Wardrobes, alcove units, staircases and media walls, made to measure in our Long Eaton workshop.
- Made in our own workshop
- Fitted wardrobes and alcove units
- Staircases and media walls
- Spray-finished or hand-painted
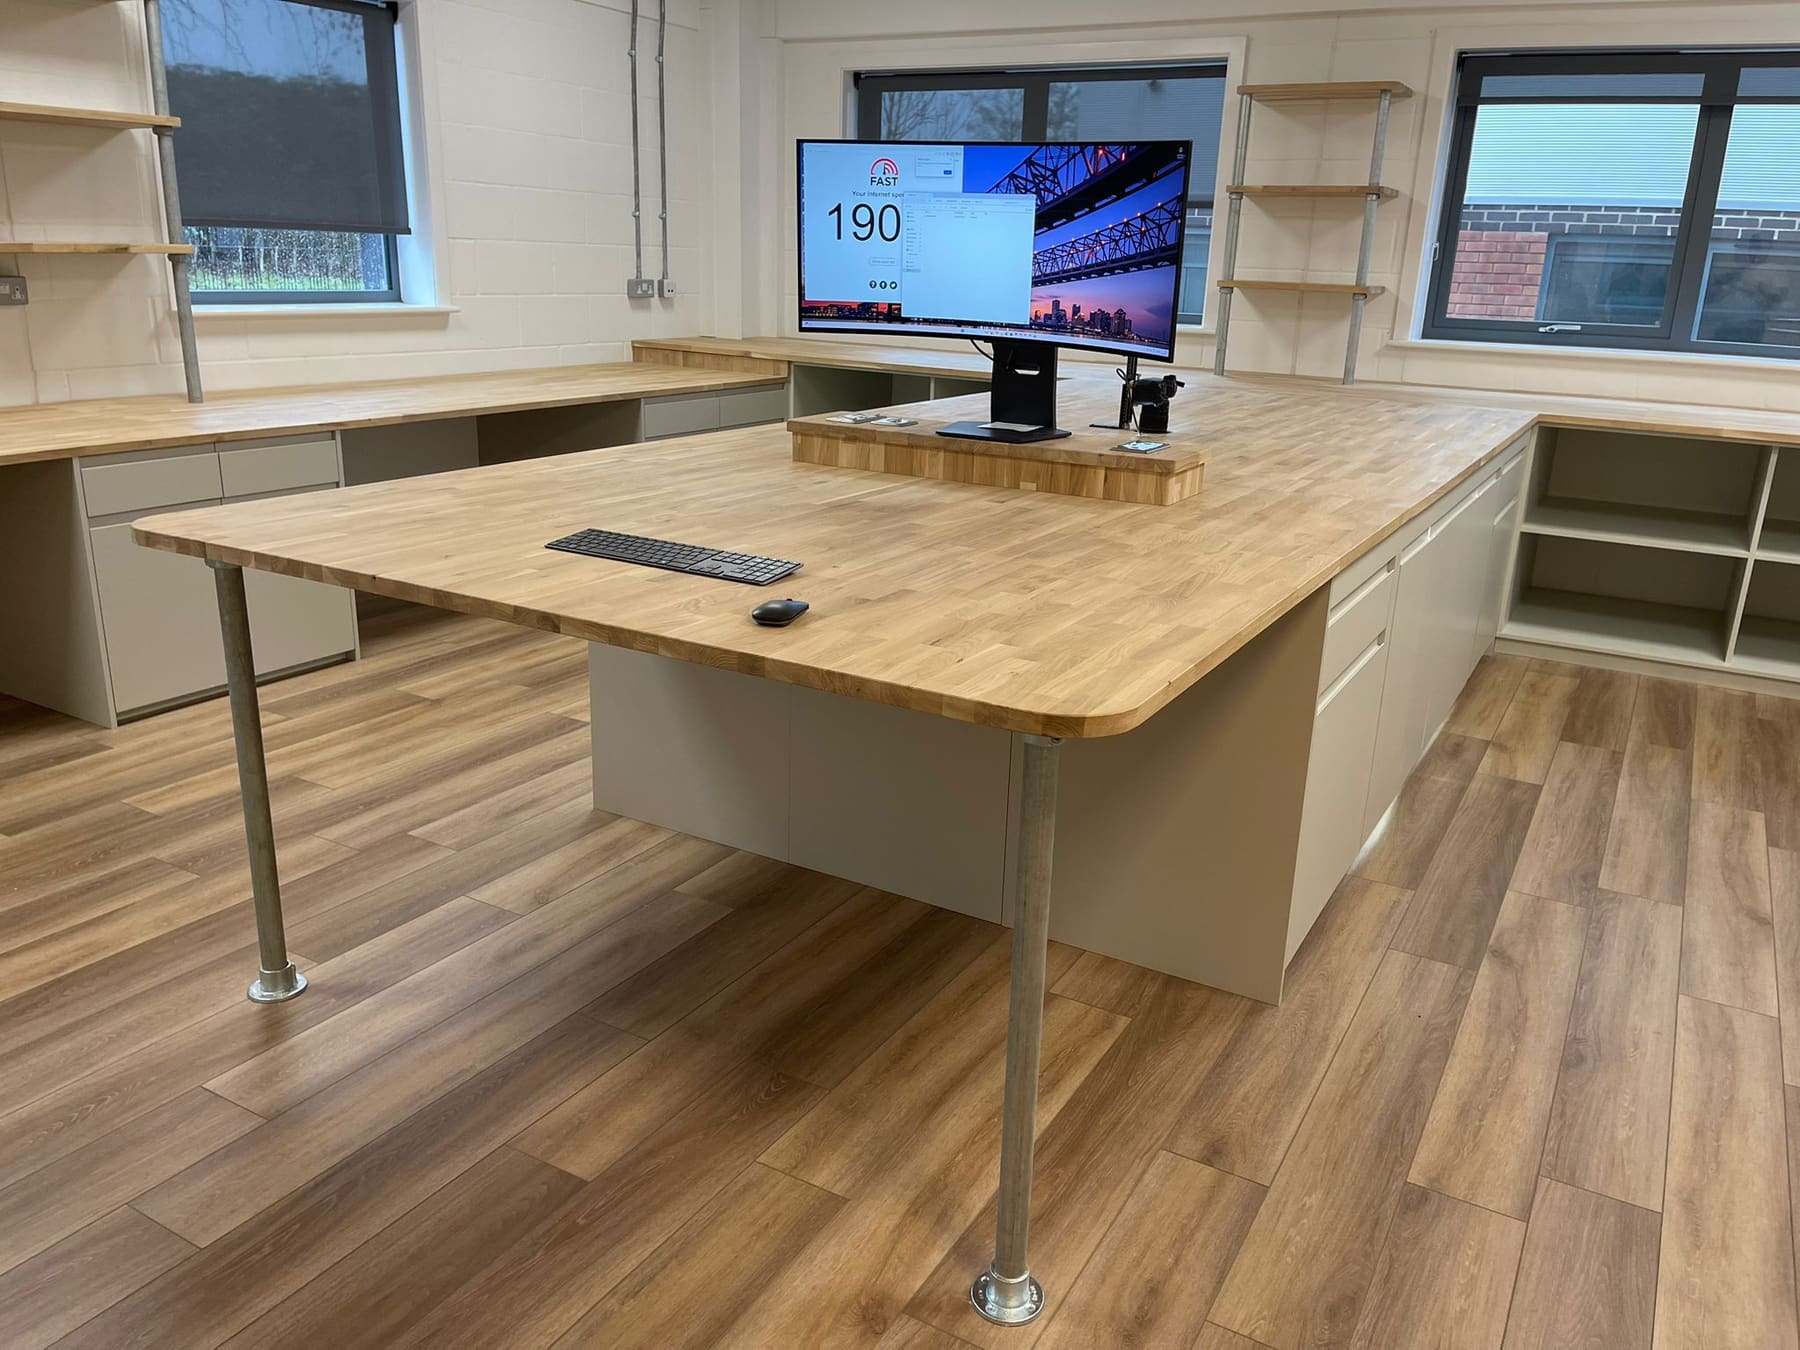
Commercial fit-outs.
Shops, showrooms and offices. We run fit-outs with the same care as our house work, working out of hours where trading demands it.
- Shops, showrooms and offices
- Out-of-hours working available
- Shopfitting joinery from our workshop
- Counters and displays made to measure
Four steps, no surprises.
The same straightforward route on every job, whether it is an alcove unit or a double storey extension.
Consultation
We visit, measure up and listen. You get honest advice on what is possible and what it is likely to cost.
Design
Drawings and structural calculations where the job needs them, plus a quote broken down in plain English.
Build
We book and run the trades, order the materials and keep the job moving through to decoration.
Handover
We walk the job with you, clear the snagging list, and stay on hand afterwards.
Let us price your project.
Tell us what you are planning. We will visit, measure up and give you a quote.
Common questions.
Do you handle planning and building regs?
We arrange drawings, structural calculations and building control inspections as part of the Design step, and we deal with the inspectors on site.
How far do you travel?
We are based in Long Eaton and most of our work lands across Nottingham, Derby and the East Midlands, but distance is not the deciding factor. If the job is right, we will travel.
Who will run our job?
Subi or Zach. The same person runs your job from first visit to handover, and you will have their direct number, so you always deal with the people doing the work.