
RENOVATION
Lounge and dining knock-through.
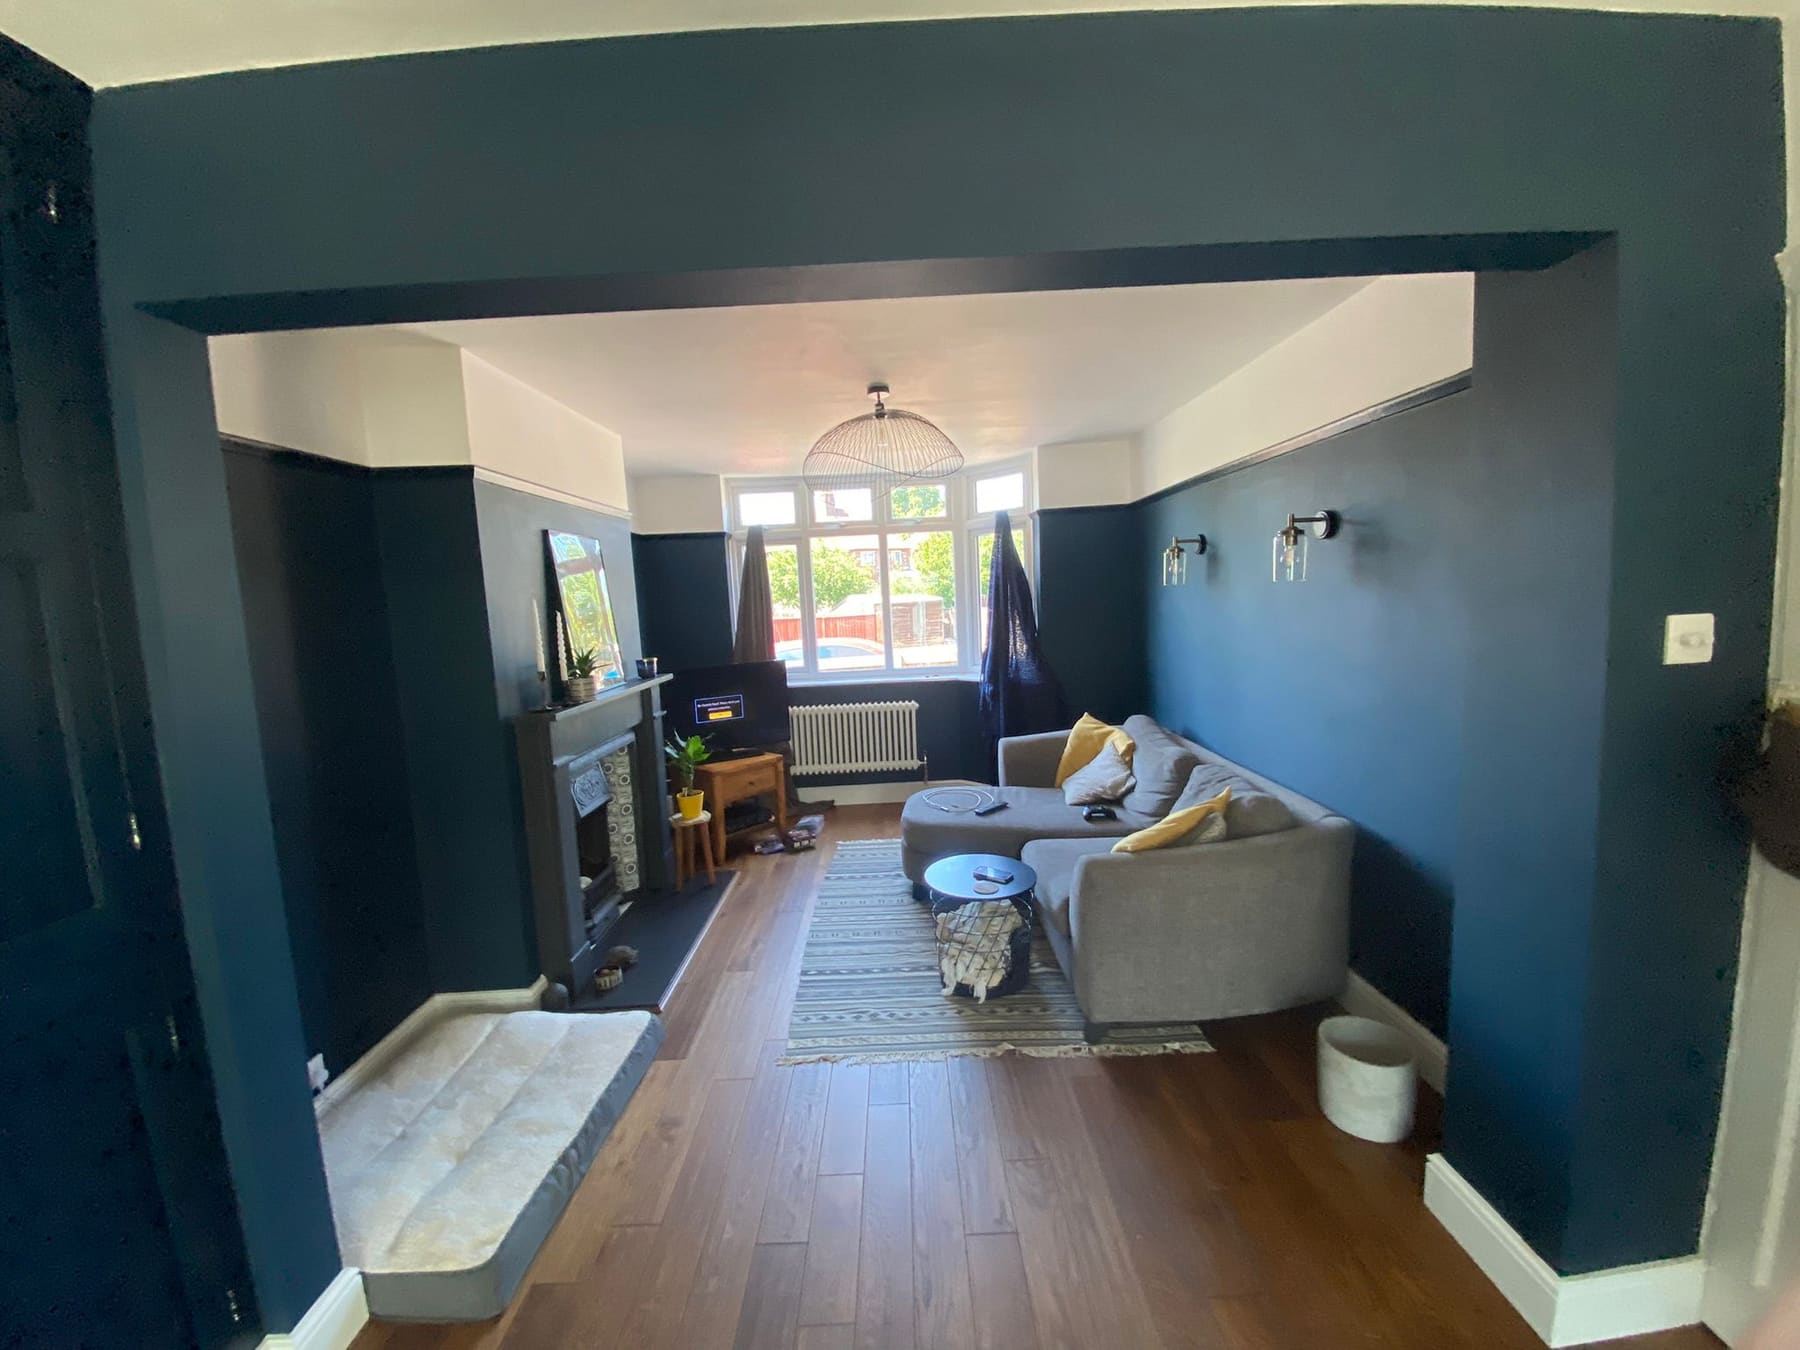
A structural opening formed between the front room and dining room, finished with deep teal walls, a retained fireplace, new wall lights and wood-effect flooring.
THE JOB
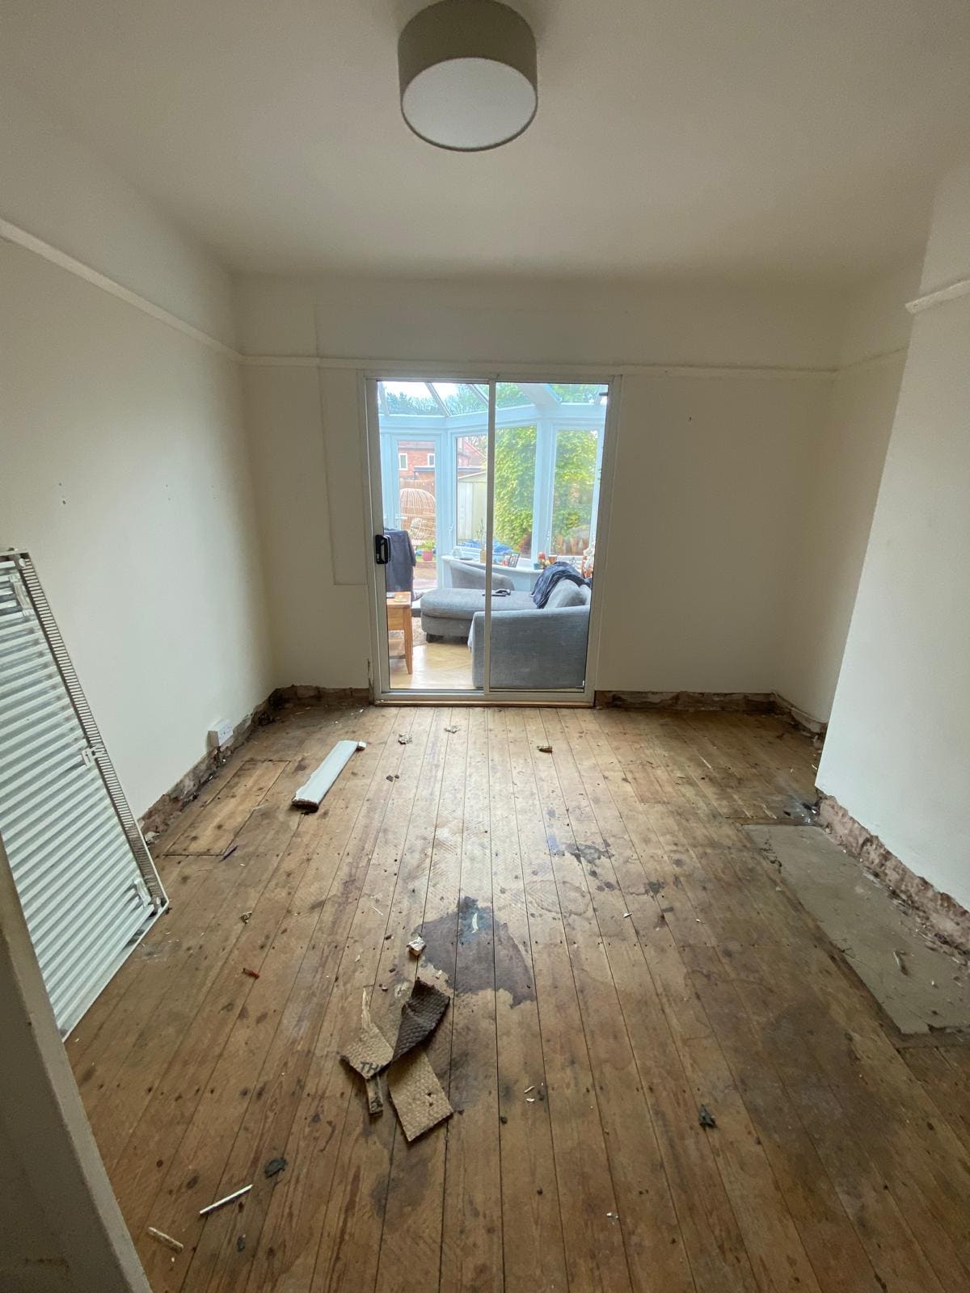
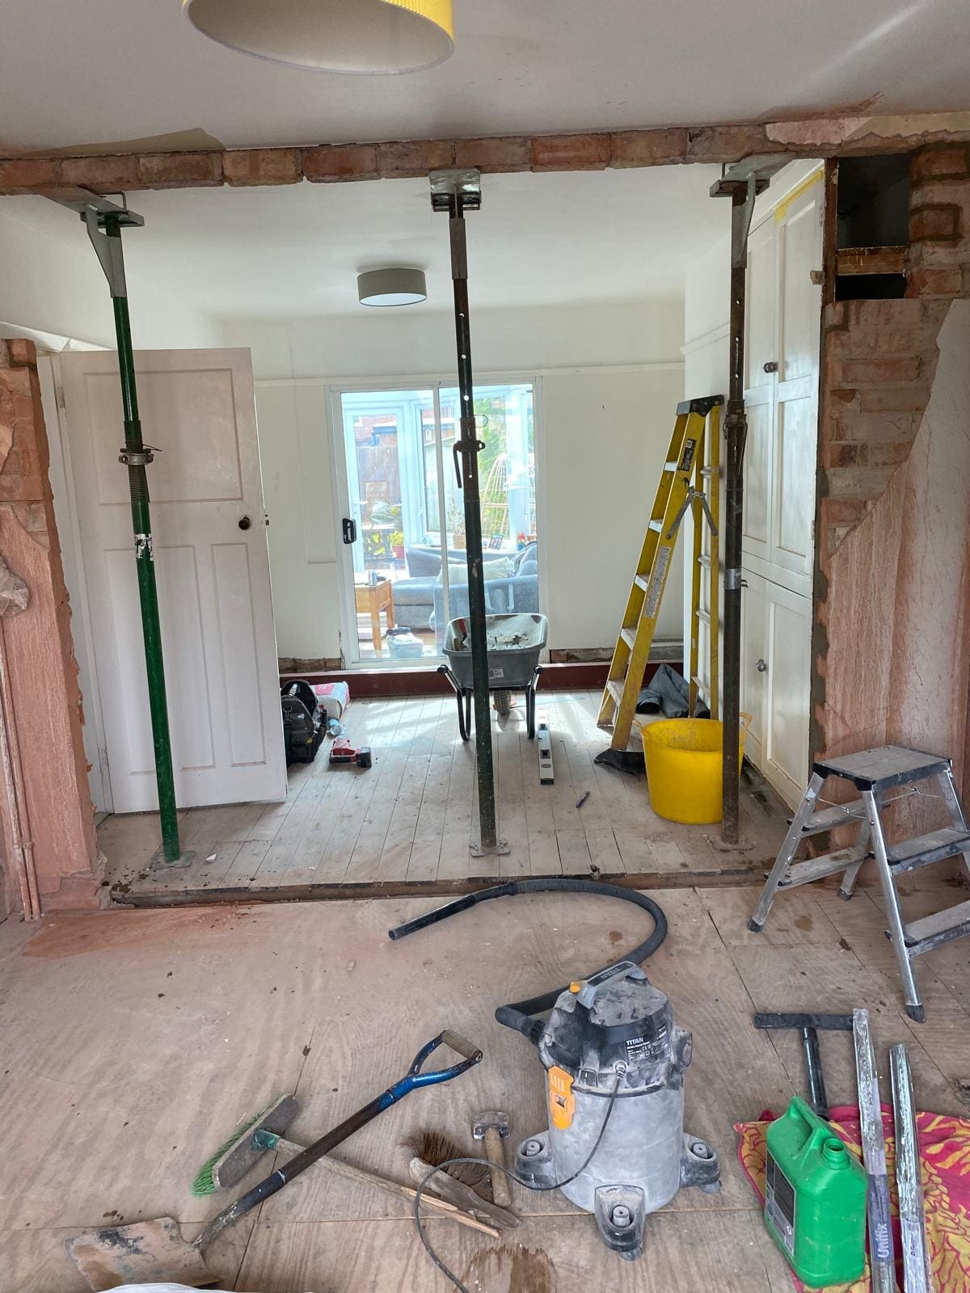
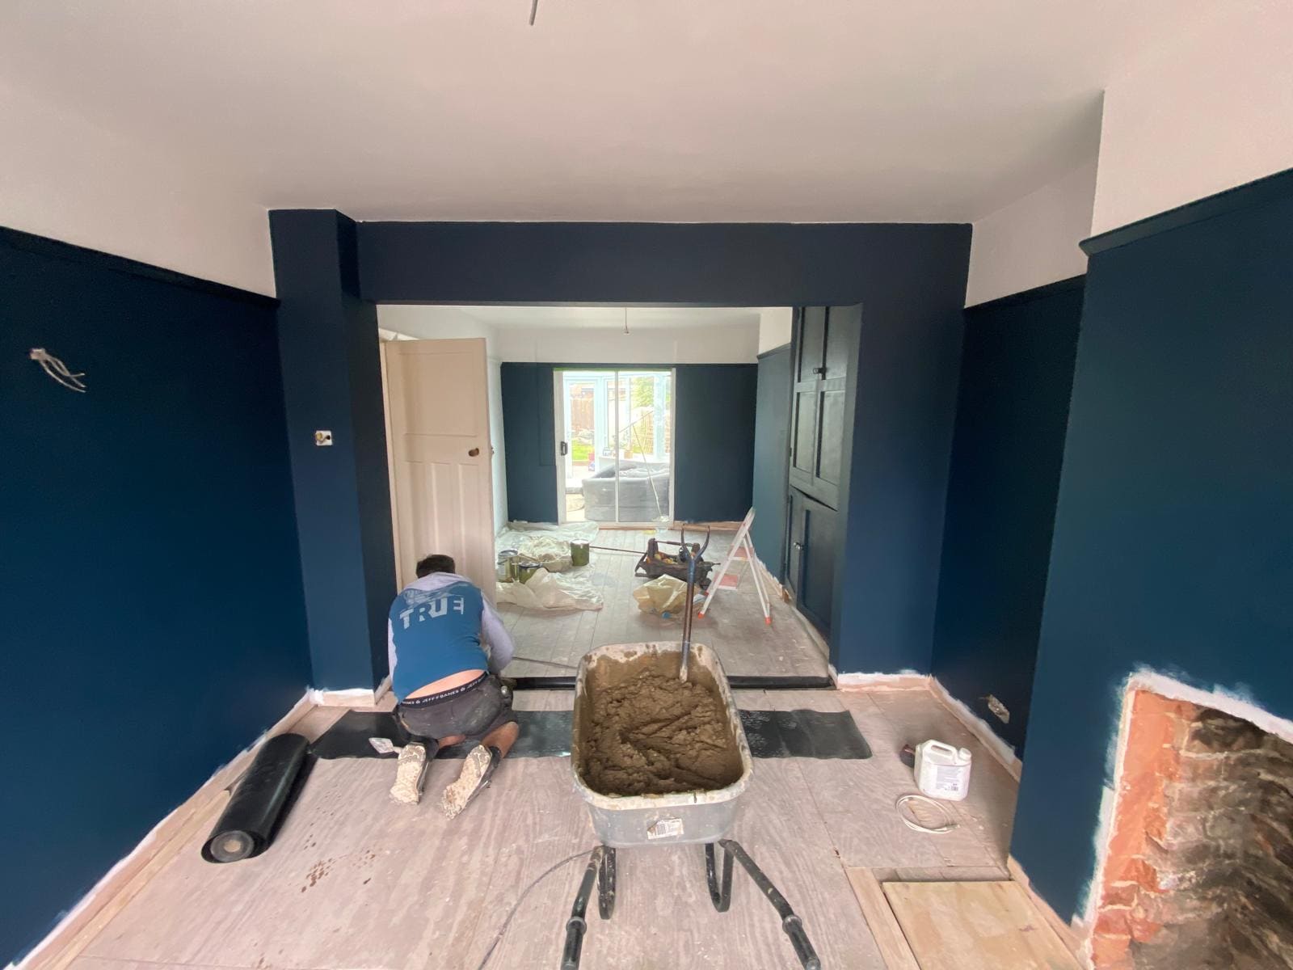
The rooms were stripped back to boards, the opening propped and formed, and the space decorated through with the fireplace retained. The gallery leads with the finished room and runs back through the build.
Planning something similar?
Tell us what you are planning. We will visit, measure up and give you a quote.